1/8
£1,250,000
5 beds · 3 baths
Purley Avenue, London, NW2
0.12 miles
away
Freehold
Added on 16/09/2026 Winkworth
Added on 16/09/2026
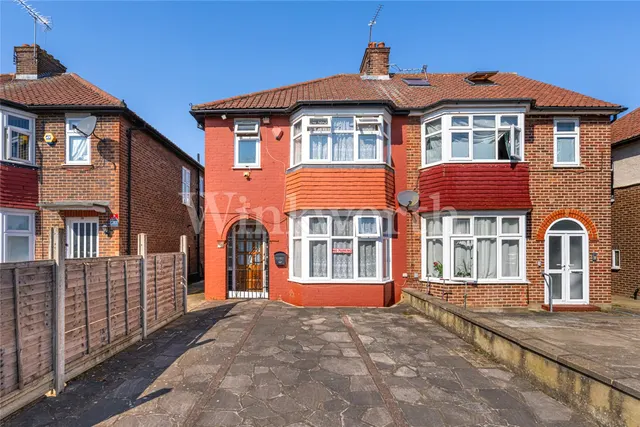
An exceptional five-bedroom family home arranged over three spacious floors, offering in excess of 2,200 sq ft of beautifully presented accommodation in one of Golders Green's most sought-after residential locations.
Finished with high specification standard throughout, the property offers superb living space comprising an impressive dual reception room leading through to a separate dining room, a contemporary fitted kitchen with integrated appliances, four generously proportioned bedrooms with built-in storage, two stylish en-suite shower rooms, a modern family bathroom and a guest WC.
The Vale, Golders Green, London, NW11, NW11 8SL
A £1,125,000 mortgage. Most lenders would want a household income of about £250,000 to support it.
A guide only, for a capital repayment mortgage. The rate you are offered and what you can borrow depend on your circumstances and a full application with a lender or broker. Your home may be repossessed if you do not keep up repayments on your mortgage.
HM Land Registry sales in NW11 8SL. Floor areas from Energy Performance Certificates where matched.
| Address | Type | Sold | Size | Size | £/sq ft | Price |
|---|---|---|---|---|---|---|
| 112, The Vale Terraced | Terraced | Feb 2020 | 1,851 sq ft £427/sq ft | 1,851 sq ft | £427 | £790,000 |
| 126, The Vale Terraced | Terraced | Aug 2015 | 1,959 sq ft £562/sq ft | 1,959 sq ft | £562 | £1,100,000 |
| 110, The Vale Terraced | Terraced | Dec 2014 | 1,582 sq ft £449/sq ft | 1,582 sq ft | £449 | £711,000 |
| 126, The Vale Terraced | Terraced | Jun 2013 | 1,959 sq ft £304/sq ft | 1,959 sq ft | £304 | £595,000 |
| 116, The Vale Semi-detached | Semi-detached | Jan 2010 | 1,367 sq ft £183/sq ft | 1,367 sq ft | £183 | £250,000 |
| 128, The Vale Semi-detached | Semi-detached | Oct 2008 | 1,991 sq ft £271/sq ft | 1,991 sq ft | £271 | £540,000 |
| 120a, The Vale Flat / maisonette | Flat / maisonette | Sept 2003 | — | — | — | £170,000 |
| 116, The Vale Semi-detached | Semi-detached | May 2003 | 1,367 sq ft £183/sq ft | 1,367 sq ft | £183 | £250,000 |
The neighbourhood around this property.