1/8
£435,000
2 beds · 1 bath
Wellington Road, Enfield, Middlesex, EN1 2PQ
0.11 miles
away
Added on 09/09/2026 Atkinsons Residential
Added on 31/08/2026
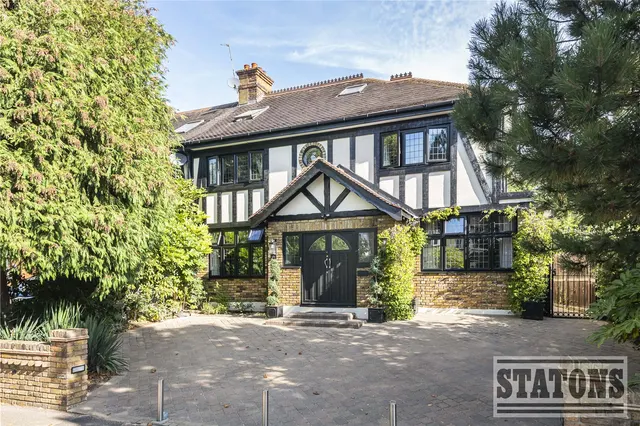
** CHAIN FREE ** Set in one of the areas premier tree lined avenues is this 5-bedroom detached Victorian home that is set within a corner plot of approximately 0.34 of an acre. The property has many period features and further scope to extend (subject to the planning permission being granted). The property also has the added benefit of rear gated access to a further driveway that leads to a double garage / workshop.
£615 per sq ft — above the middle of recent sales in EN1 (£403–£627, 10th–90th percentile, 812 sales over 24 months).
Lowest and highest are the 10th and 90th percentiles of 812 homes sold in EN1 over the last 24 months. This home's figure uses its asking price. All sold £/sq ft in EN1 →
Wellington Road, Enfield, EN1 2PH
HM Land Registry sales in EN1 2PH. Floor areas from Energy Performance Certificates where matched.
| Address | Type | Sold | Size | Size | £/sq ft | Price |
|---|---|---|---|---|---|---|
| 67, Wellington Road Semi-detached | Semi-detached | Jan 2025 | 2,228 sq ft £494/sq ft | 2,228 sq ft | £494 | £1,100,000 |
| 56c, Wellington Road Terraced | Terraced | May 2024 | 1,195 sq ft £474/sq ft | 1,195 sq ft | £474 | £566,000 |
| 54b, Wellington Road Terraced | Terraced | Jan 2022 | 1,195 sq ft £523/sq ft | 1,195 sq ft | £523 | £625,000 |
| 60, Wellington Road Detached | Detached | May 2021 | 3,068 sq ft £489/sq ft | 3,068 sq ft | £489 | £1,500,000 |
| 63, Wellington Road Semi-detached | Semi-detached | May 2021 | 2,433 sq ft £462/sq ft | 2,433 sq ft | £462 | £1,125,000 |
| 69, Wellington Road Semi-detached | Semi-detached | Mar 2021 | 2,174 sq ft £460/sq ft | 2,174 sq ft | £460 | £1,000,000 |
| 71, Wellington Road Semi-detached | Semi-detached | Nov 2019 | 2,390 sq ft £460/sq ft | 2,390 sq ft | £460 | £1,100,000 |
| 54b, Wellington Road Terraced | Terraced | Sept 2015 | 1,195 sq ft £469/sq ft | 1,195 sq ft | £469 | £560,000 |
The neighbourhood around this property.