1/8
£450,000
4 beds · 2 baths
Main Street Etton
0 miles
away
Added today eXp UK
Added today
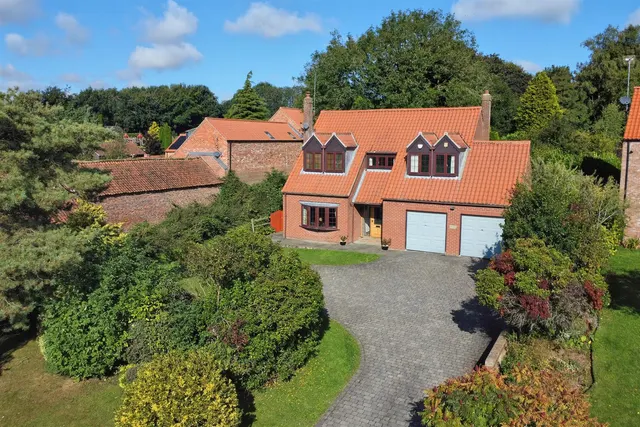
REFERENCE BA0665 Ben Appella Discover this unique character detached home, offering deceptively spacious living accommodation on a desirable south-facing plot in the highly regarded village of Etton. In the same ownership for the past 37 years, this property has undergone historical alterations and improvements, including the incorporation of the adjoining cottage (1998) to create a fantastic and individual family home. Once inside it becomes apparent the house is flooded with natural light and that there are well-proportioned rooms throughout, including four versatile reception rooms that provide ample space for relaxation, entertaining, and daily family life.
Main Street Etton HU17 7PG
A £495,000 mortgage. Most lenders would want a household income of about £110,000 to support it.
A guide only, for a capital repayment mortgage. The rate you are offered and what you can borrow depend on your circumstances and a full application with a lender or broker. Your home may be repossessed if you do not keep up repayments on your mortgage.
HM Land Registry sales in HU17 7PG. Floor areas from Energy Performance Certificates where matched.
| Address | Type | Sold | Size | Size | £/sq ft | Price |
|---|---|---|---|---|---|---|
| 59, Main Street Detached | Detached | Oct 2025 | 2,411 sq ft £145/sq ft | 2,411 sq ft | £145 | £350,000 |
| 49, Main Street Terraced | Terraced | Aug 2024 | 603 sq ft £182/sq ft | 603 sq ft | £182 | £110,000 |
| Cherry Corner, 35, Main Street Detached | Detached | Feb 2022 | 2,077 sq ft £217/sq ft | 2,077 sq ft | £217 | £450,000 |
| 51, Main Street Semi-detached | Semi-detached | Apr 2021 | 2,077 sq ft £197/sq ft | 2,077 sq ft | £197 | £410,000 |
| 39, Main Street Terraced | Terraced | Mar 2021 | 1,399 sq ft £319/sq ft | 1,399 sq ft | £319 | £447,000 |
| 49, Main Street Terraced | Terraced | Jan 2021 | 603 sq ft £219/sq ft | 603 sq ft | £219 | £132,000 |
| 81, Main Street Semi-detached | Semi-detached | Feb 2020 | 1,668 sq ft £210/sq ft | 1,668 sq ft | £210 | £350,000 |
| 49, Main Street Terraced | Terraced | May 2018 | 603 sq ft £187/sq ft | 603 sq ft | £187 | £113,000 |
The neighbourhood around this property.