1/8
£675,000
4 beds · 1 bath
Main Street, Etton, Beverley, HU17 7PQ
0 miles
away
Added today eXp UK
Added today
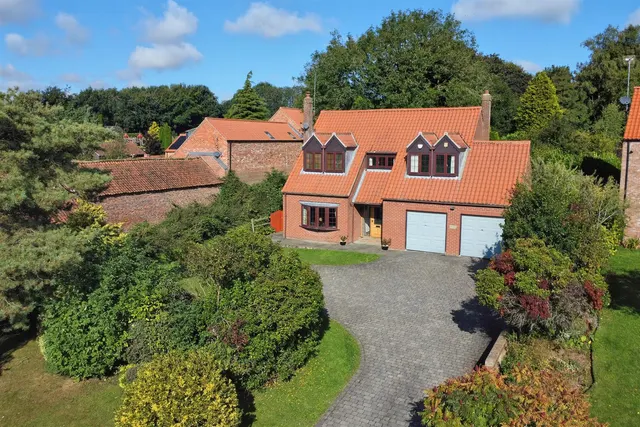
Beautiful three bedroom home , two sitting rooms , large kitchen with island , integrated oven and dishwasher with 2 separate good sized storage rooms within kitchen Front living room has multi fuel fire Separate back sitting rooms overlooks the garden which is fully landscaped with the added bonus of a large summerhouse and separate adjoining shed with uninterrupted views of the countryside front and back of the property Family bathroom downstairs with walk in shower, bath tub and extra utility room Landing stairs are all solid oak wood leading to three double sized bedrooms one with en-suite Shared drive , solar panels fitted Bus routes to both primary and secondary schools which are free
Main Street, Beverley, HU17 7PQ
A £297,000 mortgage. Most lenders would want a household income of about £66,000 to support it.
A guide only, for a capital repayment mortgage. The rate you are offered and what you can borrow depend on your circumstances and a full application with a lender or broker. Your home may be repossessed if you do not keep up repayments on your mortgage.
HM Land Registry sales in HU17 7PQ. Floor areas from Energy Performance Certificates where matched.
| Address | Type | Sold | Size | Size | £/sq ft | Price |
|---|---|---|---|---|---|---|
| 126, Main Street Semi-detached | Semi-detached | Nov 2025 | 1,033 sq ft £240/sq ft | 1,033 sq ft | £240 | £247,500 |
| 136, Main Street Semi-detached | Semi-detached | Jul 2025 | 980 sq ft £296/sq ft | 980 sq ft | £296 | £290,000 |
| 120, Main Street Semi-detached | Semi-detached | Sept 2024 | 893 sq ft £179/sq ft | 893 sq ft | £179 | £160,000 |
| 136, Main Street Semi-detached | Semi-detached | Jun 2024 | 980 sq ft £179/sq ft | 980 sq ft | £179 | £175,000 |
| 48, Main Street Semi-detached | Semi-detached | May 2024 | 1,044 sq ft £173/sq ft | 1,044 sq ft | £173 | £181,000 |
| 112a, Main Street Detached | Detached | Dec 2022 | 1,841 sq ft £380/sq ft | 1,841 sq ft | £380 | £700,000 |
| Chalklands Cottage, 38, Main Street Detached | Detached | Jun 2022 | 1,464 sq ft £362/sq ft | 1,464 sq ft | £362 | £530,000 |
| 40, Main Street Detached | Detached | Jun 2022 | 1,776 sq ft £296/sq ft | 1,776 sq ft | £296 | £525,000 |
The neighbourhood around this property.