1/8
£525,000
3 beds · 2 baths · 1,287 sq ft
Ilford, Essex, IG6 2SL
0.05 miles
away
Freehold
Added on 15/09/2026 Charles Stratton
Added on 08/09/2026
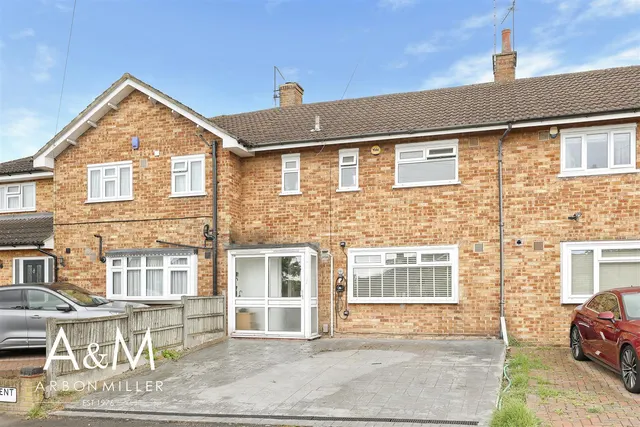
Arbon & Miller are privileged to offer this spacious three bedroom mid-terrace house located in this highly sought after residential turning within both West Hatch High School catchment and Fairlop Primary School catchment and within 0.9 miles of HAINAULT CENTRAL LINE STATION offering direct access to Stratford within approximately 20 minutes and Liverpool Street within approximately 30 minutes. Local shops and bus services are also within close proximity. The ground floor consists of Large Through Lounge, and Feature Kitchen. The first floor boasts three well-proportioned Bedrooms and Family Shower Room/WC. The exterior boasts a delightful 65ft Rear Garden which is mainly laid to patio/lawn. An early viewing is highly recommended to appreciate the many features.
£504 per sq ft, around the middle of recent sales in IG6 (£404–£638, 10th–90th percentile, 490 sales over 24 months).
Lowest and highest are the 10th and 90th percentiles of 490 homes sold in IG6 over the last 24 months. This home's figure uses its asking price. All sold £/sq ft in IG6 →
Tudor Crescent, Hainault, Essex, Ilford, IG62RY, IG6 2RY
HM Land Registry sales in IG6 2RY. Floor areas from Energy Performance Certificates where matched.
| Address | Type | Sold | Size | Size | £/sq ft | Price |
|---|---|---|---|---|---|---|
| 55, Tudor Crescent Terraced | Terraced | Jan 2004 | 915 sq ft £175/sq ft | 915 sq ft | £175 | £160,000 |
| 45, Tudor Crescent Semi-detached | Semi-detached | Sept 2002 | — | — | — | £175,000 |
| 51, Tudor Crescent Terraced | Terraced | Aug 2001 | 947 sq ft £135/sq ft | 947 sq ft | £135 | £128,000 |
| 39, Tudor Crescent Terraced | Terraced | Oct 1999 | 926 sq ft £95/sq ft | 926 sq ft | £95 | £88,000 |
| 51, Tudor Crescent Terraced | Terraced | Aug 1997 | 947 sq ft £82/sq ft | 947 sq ft | £82 | £78,000 |
| 51, Tudor Crescent Terraced | Terraced | Oct 1995 | 947 sq ft £50/sq ft | 947 sq ft | £50 | £47,500 |
The neighbourhood around this property.