1/8
£245,000
3 beds · 1 bath
Linchfield Road, Deeping St. James, Peterborough, Lincolnshire, PE6
0.1 miles
away
Freehold
Added on 16/09/2026 Winkworth
Added on 16/09/2026
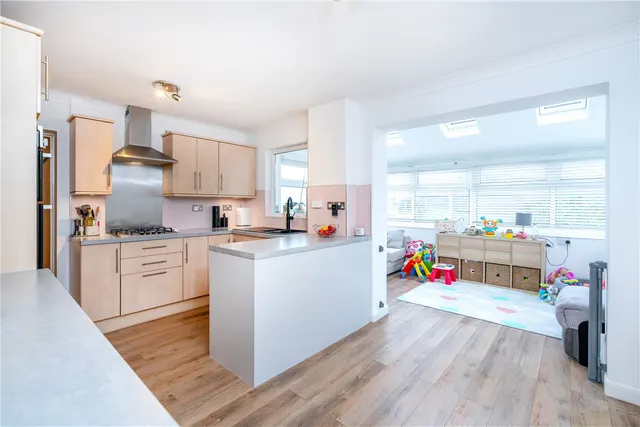
A wonderful home, superbly located along a popular roadway and cleverly extended and reconfigured to maximise the ground floor space, with four reception rooms and three bedrooms, sold with the advantage of no upward chain. A Great first home with room for the family to grow. Set along a popular roadway, with a lovely front, the neat lawn is flanked by a driveway offering off road parking, you follow the pathway around to the side and up to the part glazed UPVC entrance door, opening through to: ENTRANCE HALL A bright and welcoming reception greets you with stairs to the first-floor accommodation, radiator and wood effect flooring.
Crowson Way, Deeping St. James, Peterborough, Lincolnshire, PE6, PE6 8EY
A £215,995 mortgage. Most lenders would want a household income of about £48,000 to support it.
A guide only, for a capital repayment mortgage. The rate you are offered and what you can borrow depend on your circumstances and a full application with a lender or broker. Your home may be repossessed if you do not keep up repayments on your mortgage.
HM Land Registry sales in PE6 8EY. Floor areas from Energy Performance Certificates where matched.
| Address | Type | Sold | Size | Size | £/sq ft | Price |
|---|---|---|---|---|---|---|
| 11, Crowson Way Semi-detached | Semi-detached | Jul 2026 | 904 sq ft £208/sq ft | 904 sq ft | £208 | £188,000 |
| 54, Crowson Way Terraced | Terraced | Dec 2025 | 1,098 sq ft £260/sq ft | 1,098 sq ft | £260 | £285,000 |
| 70, Crowson Way Detached | Detached | Sept 2025 | 926 sq ft £305/sq ft | 926 sq ft | £305 | £282,000 |
| 22, Crowson Way Terraced | Terraced | May 2025 | 797 sq ft £308/sq ft | 797 sq ft | £308 | £245,000 |
| 49, Crowson Way Semi-detached | Semi-detached | Mar 2025 | 732 sq ft £310/sq ft | 732 sq ft | £310 | £227,000 |
| 55, Crowson Way Semi-detached | Semi-detached | Mar 2025 | 797 sq ft £308/sq ft | 797 sq ft | £308 | £244,950 |
| 25, Crowson Way Semi-detached | Semi-detached | Nov 2024 | 786 sq ft £302/sq ft | 786 sq ft | £302 | £237,000 |
| 27, Crowson Way Terraced | Terraced | Sept 2024 | 797 sq ft £301/sq ft | 797 sq ft | £301 | £240,000 |
All sales on Crowson Way → All sold prices in Peterborough →
The neighbourhood around this property.