1/8
£290,000
3 beds · 1 bath
Swift Close, DEEPING ST JAMES, PE6
0.15 miles
away
Added on 31/08/2026 
Added on 16/09/2026
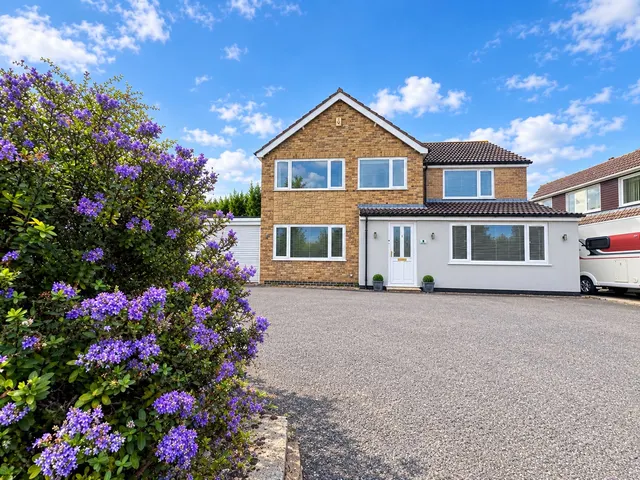
A wonderful and welcoming family home within a popular established development, just around the corner from Jubilee Park and Primary school on the doorstep. A four-bedroom property with good size gardens front and rear, two receptions, a refitted kitchen in 2025 and conservatory A fabulous location, close to Jubilee Park and local primary school. Set back from the roadway with a neat frontage and double length driveway, you cross under the canopy storm porch with UPVC entrance door opening through to: ENTRANCE HALL A warm and welcoming reception greets you, with stairs to the first-floor accommodation, handy understairs storage cupboard, radiator and power points, finished with wood effect flooring CLOAKROOM With frosted UPVC window to the front aspect, comprising a two-piece suite, low level WC and wash hand basin, radiator and modern herringbone effect flooring SITTING ROOM 15’5 x 12’7 a lovely light sitting room with UPVC bow window to the front aspect, feature place, radiator, power points and TV point, archway through to: DINING ROOM 9’5 x 10’1 with sliding patio doors through to the conservatory, radiator and power points, finished with wood effect flooring CONSERVATORY UPVC and plastered brick construction with wall mounted electric heater and French doors to the side aspect onto the rear gardens KITCHEN 8’11 x 11’ another bright room with UPVC window to the rear aspect and part glazed UPVC door to the side, comprising a range of refitted base and eye level storage units, incorporating straight edge work surface with sink inset and mixer tap over, integrated oven and four ring gas hob with extractor fan over, integrated fridge and freezer, plumbing and space for washing machine, concealed wall mounted boiler, power points and modern wood effect flooring.
Crowson Way, Deeping St. James, Peterborough, Lincolnshire, PE6, PE6 8EY
A £283,000 mortgage. Most lenders would want a household income of about £63,000 to support it.
A guide only, for a capital repayment mortgage. The rate you are offered and what you can borrow depend on your circumstances and a full application with a lender or broker. Your home may be repossessed if you do not keep up repayments on your mortgage.
HM Land Registry sales in PE6 8EY. Floor areas from Energy Performance Certificates where matched.
| Address | Type | Sold | Size | Size | £/sq ft | Price |
|---|---|---|---|---|---|---|
| 11, Crowson Way Semi-detached | Semi-detached | Jul 2026 | 904 sq ft £208/sq ft | 904 sq ft | £208 | £188,000 |
| 54, Crowson Way Terraced | Terraced | Dec 2025 | 1,098 sq ft £260/sq ft | 1,098 sq ft | £260 | £285,000 |
| 70, Crowson Way Detached | Detached | Sept 2025 | 926 sq ft £305/sq ft | 926 sq ft | £305 | £282,000 |
| 22, Crowson Way Terraced | Terraced | May 2025 | 797 sq ft £308/sq ft | 797 sq ft | £308 | £245,000 |
| 49, Crowson Way Semi-detached | Semi-detached | Mar 2025 | 732 sq ft £310/sq ft | 732 sq ft | £310 | £227,000 |
| 55, Crowson Way Semi-detached | Semi-detached | Mar 2025 | 797 sq ft £308/sq ft | 797 sq ft | £308 | £244,950 |
| 25, Crowson Way Semi-detached | Semi-detached | Nov 2024 | 786 sq ft £302/sq ft | 786 sq ft | £302 | £237,000 |
| 27, Crowson Way Terraced | Terraced | Sept 2024 | 797 sq ft £301/sq ft | 797 sq ft | £301 | £240,000 |
All sales on Crowson Way → All sold prices in Peterborough →
The neighbourhood around this property.