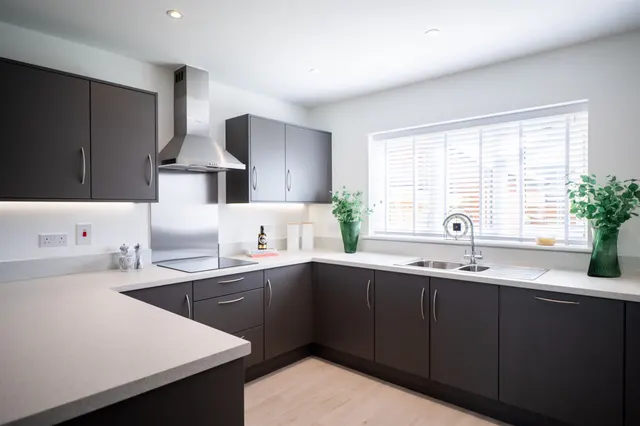
1/13
New home
£490,000
Terraced · 3 beds · 2 baths · approximately1,167 sq ft
The Pastures, Wood View, RM16
Freehold

Added two days ago
Added two days ago
Established in 1975 Matthew Homes Ltd has been building homes for over 50 years and prides itself on building quality homes in a variety of locations that compliment the tradition and character of each individual site. Nestled within the idyllic setting of Little Thurrock, Grays, Essex, The Pastures presents a stunning collection of 47 new houses, offering a delightful mix of 3, 4, and 5-bedroom family homes. This picturesque development is specifically designed to cater to a variety of homeowners, from first time buyers taking their initial step onto the property ladder, to upsizers seeking more space, and downsizers looking for a comfortable and manageable living environment.
The agent hasn't said which band this home is in; you can look it up on GOV.UK. In Thurrock, 2026/27 bills run from £1,503 a year in band A to £4,509 in band H.
Figures from MHCLG (Open Government Licence v3): the average bill for each band across Thurrock, including the typical parish precept, so a parish's own bill can differ a little. Discounts lower the bill, such as 25% off for an adult living alone.
The Pastures, Woodview, RM16
A £499,000 mortgage. Most lenders would want a household income of about £111,000 to support it.
A guide only, for a capital repayment mortgage. The rate you are offered and what you can borrow depend on your circumstances and a full application with a lender or broker. Your home may be repossessed if you do not keep up repayments on your mortgage.
HM Land Registry sales nearby. Floor areas from Energy Performance Certificates where matched.
| Address | Type | Sold | Size | Size | £/sq ft | Price |
|---|---|---|---|---|---|---|
| 91, Wood View Semi-detached | Semi-detached | May 2026 | 1,668 sq ft £402/sq ft | 1,668 sq ft | £402 | £670,000 |
| 109, Wood View Detached | Detached | Mar 2025 | 1,066 sq ft £408/sq ft | 1,066 sq ft | £408 | £435,000 |
| 93, Wood View Semi-detached | Semi-detached | Sept 2024 | 1,206 sq ft £406/sq ft | 1,206 sq ft | £406 | £490,000 |
| 87, Wood View Detached | Detached | Oct 2022 | 1,572 sq ft £484/sq ft | 1,572 sq ft | £484 | £760,000 |
| 71, Wood View Semi-detached | Semi-detached | Sept 2021 | 1,389 sq ft £317/sq ft | 1,389 sq ft | £317 | £440,000 |
| 103, Woodview Semi-detached · new build | Semi-detached · new build | May 2018 | n/a | n/a | n/a | £380,000 |
| 101, Woodview Semi-detached · new build | Semi-detached · new build | Apr 2018 | n/a | n/a | n/a | £380,000 |
| 105, Woodview Detached · new build | Detached · new build | Feb 2018 | n/a | n/a | n/a | £400,000 |
The neighbourhood around this property.