1/21
£425,000
3 beds · 2 baths
Brick Kiln Road, Stevenage, SG1
0.08 miles away
Freehold

Added two days ago
Added two days ago
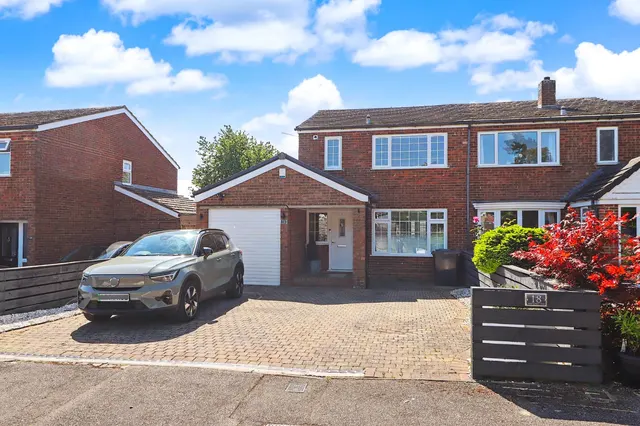
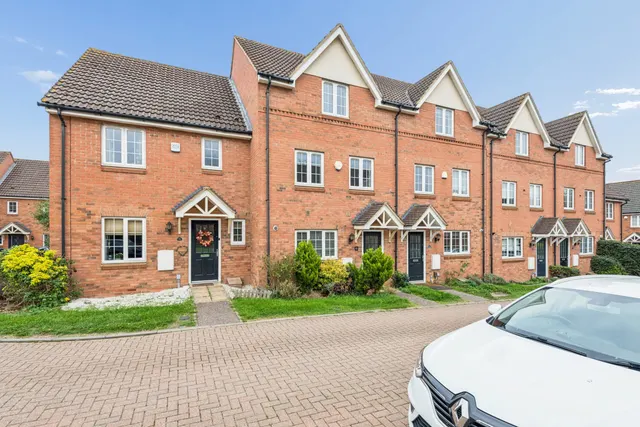
A fantastic opportunity to purchase this traditional, double-fronted, extended, four-bedroom, detached family home which occupies a most generous plot with a rear garden approaching 150ft in length. The property is situated in one of the Old Towns most desirable and convenient turnings, just a short walk to the Historic High Street and the Main Line Train Station, providing direct trains to Kings Cross in approximately 23 minutes. Thoughtfully extended and re-modelled by the current owners, creating a stylish well-proportioned family home whilst finished to an exacting standard with quality fixtures and fittings throughout.
This home is in band F, which costs £3,455 a year in Stevenage for 2026/27.
Figures from MHCLG (Open Government Licence v3): the average bill for each band across Stevenage, including the typical parish precept, so a parish's own bill can differ a little. Discounts lower the bill, such as 25% off for an adult living alone. Check a home's band on GOV.UK.
Fairview Road, Stevenage, SG1
A £805,000 mortgage. Most lenders would want a household income of about £179,000 to support it.
A guide only, for a capital repayment mortgage. The rate you are offered and what you can borrow depend on your circumstances and a full application with a lender or broker. Your home may be repossessed if you do not keep up repayments on your mortgage.
HM Land Registry sales nearby. Floor areas from Energy Performance Certificates where matched.
| Address | Type | Sold | Size | Size | £/sq ft | Price |
|---|---|---|---|---|---|---|
| 115, Fairview Road Semi-detached | Semi-detached | Feb 2025 | 1,227 sq ft £457/sq ft | 1,227 sq ft | £457 | £561,000 |
| 125, Fairview Road Semi-detached | Semi-detached | Jul 2024 | 1,109 sq ft £501/sq ft | 1,109 sq ft | £501 | £555,000 |
| 119, Fairview Road Semi-detached | Semi-detached | Mar 2023 | 1,227 sq ft £509/sq ft | 1,227 sq ft | £509 | £625,000 |
| 89, Fairview Road Semi-detached | Semi-detached | Mar 2023 | 958 sq ft £449/sq ft | 958 sq ft | £449 | £430,000 |
| 133, Fairview Road Semi-detached | Semi-detached | Jun 2021 | 872 sq ft £487/sq ft | 872 sq ft | £487 | £425,000 |
| 87a, Fairview Road Detached | Detached | Mar 2021 | 850 sq ft £473/sq ft | 850 sq ft | £473 | £402,500 |
| 95, Fairview Road Semi-detached | Semi-detached | Feb 2021 | 936 sq ft £529/sq ft | 936 sq ft | £529 | £495,000 |
| 125, Fairview Road Semi-detached | Semi-detached | Dec 2020 | 1,109 sq ft £451/sq ft | 1,109 sq ft | £451 | £500,000 |
The neighbourhood around this property.