1/8
£1,325,000
5 beds · 2 baths · 3,771 sq ft
Grove Road, Selling, Faversham, Kent, ME13 9RN
0.94 miles
away
Freehold
Added yesterday Strutt & Parker
Added yesterday
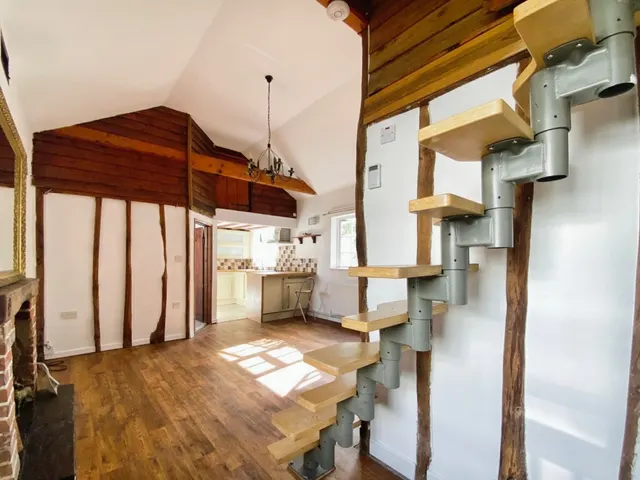
A handsome unlisted 18th century village house with stunning rural views A charming, weather-boarded period home blending original features with contemporary updates. The house features south-facing terraces with country views and a modern cart barn containing a home office, storage, and ample parking. The front door opens into a welcoming reception hall, giving access to the breakfast room which catches the morning sun, with a further door leading through to the contemporary kitchen with wall and floor mounted units arranged around a large kitchen island with integrated appliances; double doors open to the south facing terrace.
£389 per sq ft, above the middle of recent sales in CT4 (£259–£465, 10th–90th percentile, 249 sales over 24 months).
Lowest and highest are the 10th and 90th percentiles of 249 homes sold in CT4 over the last 24 months. This home's figure uses its asking price. All sold £/sq ft in CT4 →
Shottenden, Canterbury, Kent, CT4 8JL
In the Kent Downs National Landscape, an Area of Outstanding Natural Beauty. Contains Natural England data © Natural England, Open Government Licence v3.
A £855,000 mortgage. Most lenders would want a household income of about £190,000 to support it.
A guide only, for a capital repayment mortgage. The rate you are offered and what you can borrow depend on your circumstances and a full application with a lender or broker. Your home may be repossessed if you do not keep up repayments on your mortgage.
HM Land Registry sales in CT4 — none recorded yet for CT4 8JL. Floor areas from Energy Performance Certificates where matched.
| Address | Type | Sold | Size | Size | £/sq ft | Price |
|---|---|---|---|---|---|---|
| 8, Oxenden Way CT4 6PR Semi-detached | Semi-detached | Jul 2026 | 797 sq ft £433/sq ft | 797 sq ft | £433 | £345,000 |
| 61, Bridge Down CT4 5BA Detached | Detached | Jun 2026 | 797 sq ft £512/sq ft | 797 sq ft | £512 | £408,000 |
| 16, Chestnut Close CT4 7TD Terraced | Terraced | Jun 2026 | 818 sq ft £351/sq ft | 818 sq ft | £351 | £287,500 |
| 1, Stelling Church Cottages CT4 5PT Detached | Detached | Jun 2026 | 969 sq ft £465/sq ft | 969 sq ft | £465 | £450,000 |
| 2, Iffin Cottages, Iffin Lane CT4 7BE Semi-detached | Semi-detached | Jun 2026 | 818 sq ft £449/sq ft | 818 sq ft | £449 | £367,500 |
| 1, Arden Grange, Branch Road CT4 8DR Detached | Detached | Jun 2026 | 2,347 sq ft £384/sq ft | 2,347 sq ft | £384 | £900,000 |
| Flat 2, De-L'Angle House, The Green CT4 7JW Flat / maisonette | Flat / maisonette | Jun 2026 | 1,098 sq ft £214/sq ft | 1,098 sq ft | £214 | £235,000 |
| 2, Warren Cottages, Bigbury Road CT4 7NE Semi-detached | Semi-detached | May 2026 | 710 sq ft £373/sq ft | 710 sq ft | £373 | £265,000 |
The neighbourhood around this property.