1/8
£1,000,000
4 beds · 2 baths · 2,106 sq ft
Poultry Farm, 220 Stone Pit Lane, Croft, Warrington, WA3 7DZ
0.06 miles
away
Freehold
Added on 31/08/2026 Miller Metcalfe Rochdale Estate Agents
Added on 31/08/2026
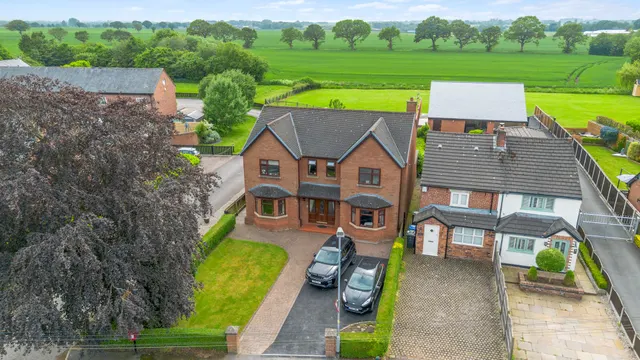
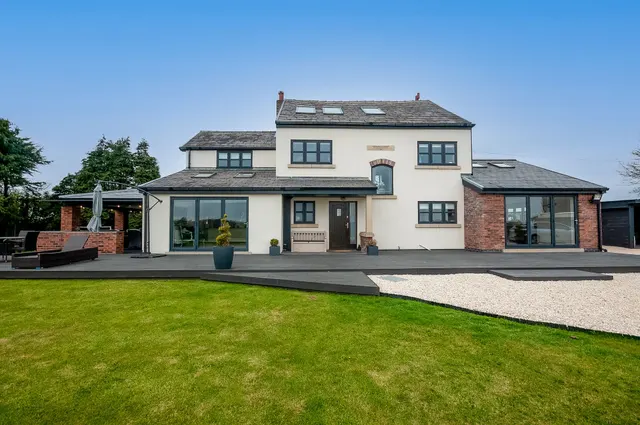
***OPEN TO REASONABLE OFFERS****** DETACHED PROPERTY WITH ADDITIONAL PLOT OF LAND IN EXCESS OF FOUR ACRES, WITH POTENTIAL FOR DEVELOPMENT, SUBJECT TO PLANNING APPROVAL ***Standing proudly within a fabulous mature gated plot, 'Sandy Bank Farm 'is a spectacular rural retreat that provides the perfect balance of rustic charm and high level privacy that simply must be seen in person to be fully appreciated. The property itself originally dates back to the 16th century as a cottage, yet has been significantly extended over the years to create a splendid detached family residence that offers exceptionally well-proportioned living space, coupled by fabulous private grounds. This beautiful property has been lovingly cared for by the current owner, yet still offers potential to upgrade further.
This home is rated band F, scoring 36 out of 100. The average British home is band D. Its certificate says it could reach band B (81) if the improvements it recommends were carried out.
Read from the certificate published with this listing, so it may not be the latest one. Check the government EPC register for the full certificate and its recommendations.
£321 per sq ft, above the middle of recent sales in WA3 (£180–£367, 10th–90th percentile, 1,366 sales over 24 months).
Lowest and highest are the 10th and 90th percentiles of 1,366 homes sold in WA3 over the last 24 months. This home's figure uses its asking price. All sold £/sq ft in WA3 →
Sandy Bank Farm House Sandy Brow Lane, Croft, Warrington, WA3 7EA
A £1,350,000 mortgage. Most lenders would want a household income of about £300,000 to support it.
A guide only, for a capital repayment mortgage. The rate you are offered and what you can borrow depend on your circumstances and a full application with a lender or broker. Your home may be repossessed if you do not keep up repayments on your mortgage.
HM Land Registry sales in WA3 — none recorded yet for WA3 7EA. Floor areas from Energy Performance Certificates where matched.
| Address | Type | Sold | Size | Size | £/sq ft | Price |
|---|---|---|---|---|---|---|
| 19, Flaxley Close WA3 6TN Semi-detached | Semi-detached | Jul 2026 | 797 sq ft £314/sq ft | 797 sq ft | £314 | £250,000 |
| 6, Flaxley Close WA3 6TN Semi-detached | Semi-detached | Jul 2026 | 527 sq ft £398/sq ft | 527 sq ft | £398 | £210,000 |
| 65, Barn Lane WA3 3NU Semi-detached | Semi-detached | Jul 2026 | 990 sq ft £242/sq ft | 990 sq ft | £242 | £240,000 |
| 128, Newton Road WA3 1DG Terraced | Terraced | Jul 2026 | 883 sq ft £195/sq ft | 883 sq ft | £195 | £172,500 |
| 12, Dale Road WA3 3PN Semi-detached | Semi-detached | Jul 2026 | 753 sq ft £239/sq ft | 753 sq ft | £239 | £180,000 |
| 12, Glastonbury Avenue WA3 1ES Semi-detached | Semi-detached | Jul 2026 | 840 sq ft £286/sq ft | 840 sq ft | £286 | £240,000 |
| 86, Keyes Close WA3 6RX Detached | Detached | Jul 2026 | 635 sq ft £449/sq ft | 635 sq ft | £449 | £285,000 |
| 14, Halewood Avenue WA3 3RG Semi-detached | Semi-detached | Jul 2026 | 829 sq ft £271/sq ft | 829 sq ft | £271 | £225,000 |
The neighbourhood around this property.