1/10
£450,000
Bungalow · 3 beds · 2 baths
High Street, Sandy, SG19
1.06 miles away

Added yesterday
Added yesterday
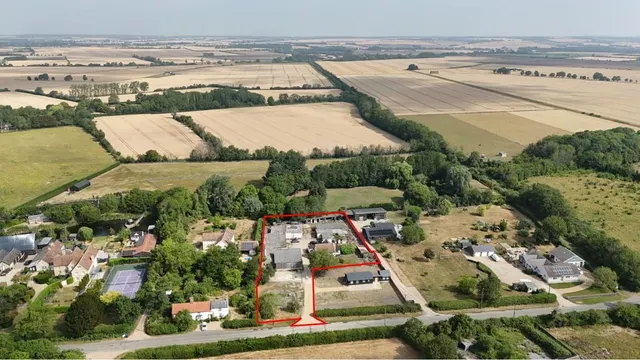
An outstanding Georgian country house occupying a spectacular rural setting, approached within 10 acres of mature gardens and grounds, with far-reaching views over the West Cambridgeshire countryside. Cambridge 13 miles, Royston 8 miles, Biggleswade and A1 6 miles (distances are approximate). Tadlow House, formerly the Vicarage to the adjoining 13th-century Church of St Giles, is an outstanding, classic Georgian family home.
This home is in band H, which costs £5,032 a year in Central Bedfordshire for 2026/27.
Figures from MHCLG (Open Government Licence v3): the average bill for each band across Central Bedfordshire, including the typical parish precept, so a parish's own bill can differ a little. Discounts lower the bill, such as 25% off for an adult living alone. Check a home's band on GOV.UK.
6 beds · 4 baths · this listing
About £369 per sq ft, below the middle of recent sales in SG8 (£312–£514, 10th–90th percentile, 1,064 sales over 24 months).
Lowest and highest are the 10th and 90th percentiles of 1,064 homes sold in SG8 over the last 24 months. This home's figure uses its asking price and a floor area matched from the EPC register, so it is approximate.
Tadlow, Royston, SG8
A £2,655,000 mortgage. Most lenders would want a household income of about £590,000 to support it.
A guide only, for a capital repayment mortgage. The rate you are offered and what you can borrow depend on your circumstances and a full application with a lender or broker. Your home may be repossessed if you do not keep up repayments on your mortgage.
HM Land Registry sales in SG8. Floor areas from Energy Performance Certificates where matched.
| Address | Type | Sold | Size | Size | £/sq ft | Price |
|---|---|---|---|---|---|---|
| 43, Heron Way SG8 7XH Terraced | Terraced | Aug 2026 | 667 sq ft £521/sq ft | 667 sq ft | £521 | £348,000 |
| 35, Ermine Close SG8 5EE Terraced | Terraced | Aug 2026 | 797 sq ft £370/sq ft | 797 sq ft | £370 | £295,000 |
| 6, Rose Lane SG8 6AD Detached | Detached | Aug 2026 | 1,345 sq ft £435/sq ft | 1,345 sq ft | £435 | £585,000 |
| 7, Days Close SG8 9DH Terraced | Terraced | Aug 2026 | 915 sq ft £486/sq ft | 915 sq ft | £486 | £445,000 |
| 66, Victoria Way SG8 6FE Terraced | Terraced | Aug 2026 | 743 sq ft £498/sq ft | 743 sq ft | £498 | £370,000 |
| 20, Morton Street SG8 7AZ Semi-detached | Semi-detached | Aug 2026 | 1,066 sq ft £533/sq ft | 1,066 sq ft | £533 | £568,500 |
| 10, Turpins Ride SG8 9EF Semi-detached | Semi-detached | Aug 2026 | 893 sq ft £638/sq ft | 893 sq ft | £638 | £570,000 |
| 6, Flambards Close SG8 6JX Detached | Detached | Aug 2026 | 872 sq ft £522/sq ft | 872 sq ft | £522 | £455,000 |
The neighbourhood around this property.