1/8
£245,000
3 beds · 2 baths
Platinum Close, Gosberton, SPALDING
0.16 miles
away
Freehold
Added on 16/09/2026 William H. Brown
Added on 16/09/2026
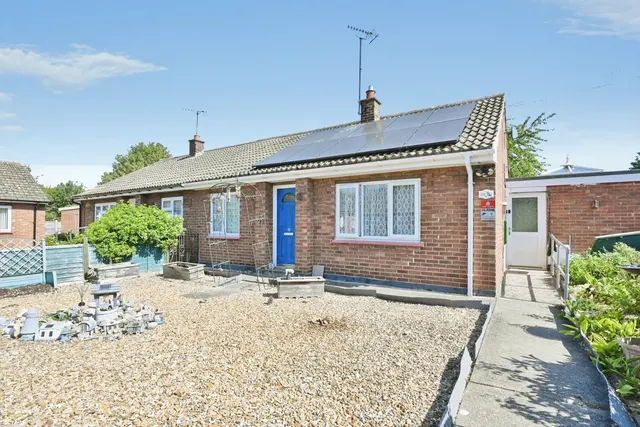
**VIEWING HIGHLY RECOMMENDED** FOUR BEDROOM DETACHED CHALET STYLE PROPERTY OFFERING AMPLE OFF ROAD PARKING AND DETACHED DOUBLE GARAGE! VILLAGE LOCATION CLOSE TO LOCAL AMENITIES AND PRIMARY SCHOOL William H Brown are pleased to present this charming Four bedroom detached chalet style home offering a wonderful blend of character, space and practicality, set within a desirable village location. The property benefits from generous off road parking with an in and out driveway with a solid oak carport which leads to a detached double garage, ideal for families or those requiring ample storage.
High Street, Gosberton, Spalding, PE11 4NW
A £292,000 mortgage. Most lenders would want a household income of about £65,000 to support it.
A guide only, for a capital repayment mortgage. The rate you are offered and what you can borrow depend on your circumstances and a full application with a lender or broker. Your home may be repossessed if you do not keep up repayments on your mortgage.
HM Land Registry sales in PE11 4NW. Floor areas from Energy Performance Certificates where matched.
| Address | Type | Sold | Size | Size | £/sq ft | Price |
|---|---|---|---|---|---|---|
| 39, High Street Detached | Detached | Jan 2026 | 1,206 sq ft £207/sq ft | 1,206 sq ft | £207 | £250,000 |
| 27, High Street Detached | Detached | Jul 2025 | 893 sq ft £285/sq ft | 893 sq ft | £285 | £255,000 |
| 10, High Street Detached | Detached | Jan 2025 | 1,130 sq ft £221/sq ft | 1,130 sq ft | £221 | £250,000 |
| 1, High Street Detached | Detached | Dec 2024 | 2,002 sq ft £106/sq ft | 2,002 sq ft | £106 | £212,000 |
| 53a, High Street Detached | Detached | Dec 2023 | 2,164 sq ft £226/sq ft | 2,164 sq ft | £226 | £490,000 |
| 3, High Street Semi-detached | Semi-detached | Jun 2023 | 581 sq ft £151/sq ft | 581 sq ft | £151 | £88,000 |
| 61a, High Street Detached | Detached | Nov 2020 | 2,207 sq ft £170/sq ft | 2,207 sq ft | £170 | £375,000 |
| 53a, High Street Detached | Detached | Oct 2019 | 2,164 sq ft £176/sq ft | 2,164 sq ft | £176 | £380,000 |
The neighbourhood around this property.