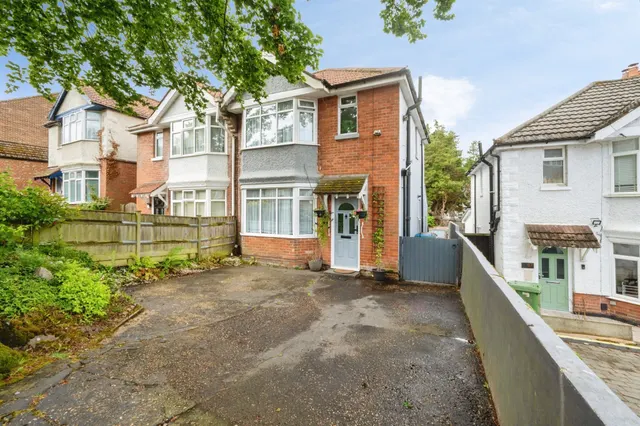
1/8
£340,000
3 beds · 2 baths
Woodmill Lane, Southampton
0.03 miles
away
Freehold
Added on 16/09/2026 William H. Brown
Added on 14/09/2026
Stairs to first floor landing, wood laminate flooring, radiator, understairs cupboard.
Bay fronted double glazed window, double radiator, double glazed double doors to rear aspect.
Range of modern wall and base level units with rolled edge worksurfaces, stainless steel sink and drainer, gas hob and electric oven, space and plumbing for a washer dryer, dishwasher and fridge/freezer, radiator, double glazed windows to side and rear aspect, door to rear aspect.
£334 per sq ft, above the middle of recent sales in SO18 (£232–£434, 10th–90th percentile, 924 sales over 24 months).
Lowest and highest are the 10th and 90th percentiles of 924 homes sold in SO18 over the last 24 months. This home's figure uses its asking price. All sold £/sq ft in SO18 →
Woodmill Lane, Southampton, SO18 2PB
A £292,000 mortgage. Most lenders would want a household income of about £65,000 to support it.
A guide only, for a capital repayment mortgage. The rate you are offered and what you can borrow depend on your circumstances and a full application with a lender or broker. Your home may be repossessed if you do not keep up repayments on your mortgage.
HM Land Registry sales in SO18 2PB. Floor areas from Energy Performance Certificates where matched.
| Address | Type | Sold | Size | Size | £/sq ft | Price |
|---|---|---|---|---|---|---|
| 2, Woodmill Lane Flat / maisonette | Flat / maisonette | Jul 2026 | 484 sq ft £284/sq ft | 484 sq ft | £284 | £137,500 |
| 8, Woodmill Lane Detached | Detached | Nov 2025 | 893 sq ft £400/sq ft | 893 sq ft | £400 | £357,500 |
| 52, Woodmill Lane Detached | Detached | Aug 2025 | 958 sq ft £329/sq ft | 958 sq ft | £329 | £315,000 |
| 34, Woodmill Lane Detached | Detached | Jun 2025 | 829 sq ft £392/sq ft | 829 sq ft | £392 | £325,000 |
| 32, Woodmill Lane Detached | Detached | Jan 2025 | 893 sq ft £376/sq ft | 893 sq ft | £376 | £336,000 |
| 12, Woodmill Lane Detached | Detached | Sept 2024 | 958 sq ft £355/sq ft | 958 sq ft | £355 | £340,000 |
| 28, Woodmill Lane Detached | Detached | Jul 2021 | 1,238 sq ft £211/sq ft | 1,238 sq ft | £211 | £261,000 |
| 34, Woodmill Lane Detached | Detached | Sept 2019 | 829 sq ft £341/sq ft | 829 sq ft | £341 | £282,500 |
All sales on Woodmill Lane → All sold prices in Southampton →
The neighbourhood around this property.



