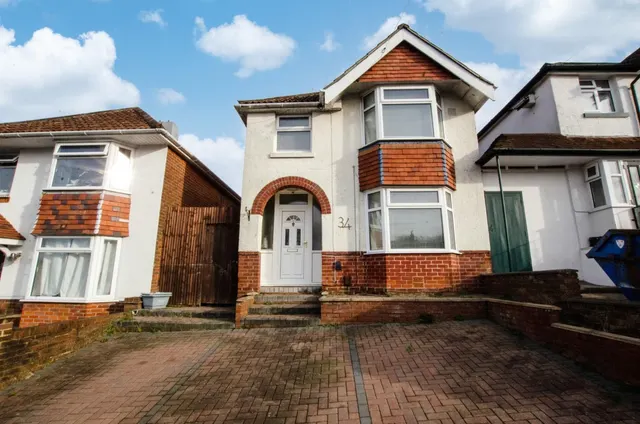
1/8
£325,000
3 beds · 1 bath · 974 sq ft
Woodmill Lane, Southampton, SO18 2PB
0.03 miles
away
Added on 14/09/2026 Stanford Estate Agents Eastleigh
Added on 16/09/2026
* THREE BEDROOM SEMI-DETACHED HOUSE * THREE RECEPTION ROOMS * DOWNSTAIRS WET ROOM & UPSTAIRS BATHROOM * LANDSCAPED REAR GARDEN * DRIVEWAY FOR TWO CARS * SOUGHT-AFTER LOCATION * CLOSE TO LOCAL AMENITIES & SCHOOLS * Situated in the ever-popular area of Bitterne Park, this well-presented three bedroom semi-detached home offers an excellent opportunity for families and commuters alike. Ideally located within easy reach of highly regarded local schools, a range of amenities, and excellent transport links into Southampton city centre, this property combines convenience with comfortable living. The ground floor provides versatile and spacious accommodation, featuring a welcoming lounge, a separate dining room, and an additional third reception room to the rear.
Woodmill Lane, Southampton, SO18 2PA
A £306,000 mortgage. Most lenders would want a household income of about £68,000 to support it.
A guide only, for a capital repayment mortgage. The rate you are offered and what you can borrow depend on your circumstances and a full application with a lender or broker. Your home may be repossessed if you do not keep up repayments on your mortgage.
HM Land Registry sales in SO18 2PA. Floor areas from Energy Performance Certificates where matched.
| Address | Type | Sold | Size | Size | £/sq ft | Price |
|---|---|---|---|---|---|---|
| 83, Woodmill Lane Terraced | Terraced | Feb 2026 | 807 sq ft £394/sq ft | 807 sq ft | £394 | £318,000 |
| 49, Woodmill Lane Detached | Detached | Oct 2025 | 527 sq ft £565/sq ft | 527 sq ft | £565 | £298,000 |
| 55, Woodmill Lane Detached | Detached | Oct 2025 | 570 sq ft £449/sq ft | 570 sq ft | £449 | £256,000 |
| 77a, Woodmill Lane Flat / maisonette | Flat / maisonette | Sept 2025 | 700 sq ft £268/sq ft | 700 sq ft | £268 | £187,500 |
| 27, Woodmill Lane Detached | Detached | Jul 2025 | 517 sq ft £462/sq ft | 517 sq ft | £462 | £238,500 |
| Flat 14, Badgerwood Place, 23, Woodmill Lane Flat / maisonette | Flat / maisonette | May 2025 | 570 sq ft £333/sq ft | 570 sq ft | £333 | £190,000 |
| Flat 1, Badgerwood Place, 23, Woodmill Lane Flat / maisonette | Flat / maisonette | Mar 2025 | 538 sq ft £307/sq ft | 538 sq ft | £307 | £165,000 |
| 95, Woodmill Lane Detached | Detached | Feb 2025 | 1,141 sq ft £320/sq ft | 1,141 sq ft | £320 | £365,000 |
All sales on Woodmill Lane → All sold prices in Southampton →
The neighbourhood around this property.


