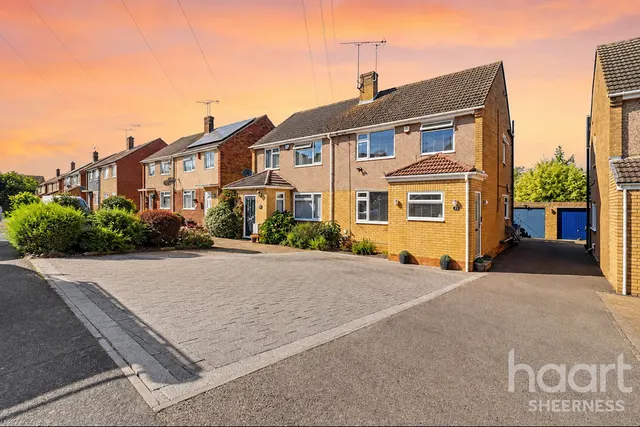
1/28
£375,000
Semi-detached · 3 beds
Cherryfields, Sittingbourne, ME10
0.07 miles away
Freehold

Added on 27/09/2026
Added on 27/09/2026
This stunning double fronted executive house is the ideal home for a growing family; perfectly positioned in a quiet cul-de-sac, in a highly sought after area on the outskirts of Borden. The property was built in the early 2000s and is part of approximately 35 executive homes. The property location offers easy access to the A249, M2 and M20; and Sittingbourne station is a short drive away with high speed links to London; making commuting a breeze but still retaining a perfect blend of town and country living. There are also a number of primary and secondary schools all within walking distance or a short drive. The town offers various leisure and entertainment options, from The Light Cinema and bowling complex with a number of restaurants; Swallows leisure centre and a retail park featuring M&S Food, The Range and other popular stores.
This home is in band F, which costs £3,475 a year in Swale for 2026/27.
Figures from MHCLG (Open Government Licence v3): the average bill for each band across Swale, including the typical parish precept, so a parish's own bill can differ a little. Discounts lower the bill, such as 25% off for an adult living alone. Check a home's band on GOV.UK.
Dental Close, Sittingbourne, ME10
A £625,000 mortgage. Most lenders would want a household income of about £139,000 to support it.
A guide only, for a capital repayment mortgage. The rate you are offered and what you can borrow depend on your circumstances and a full application with a lender or broker. Your home may be repossessed if you do not keep up repayments on your mortgage.
HM Land Registry sales nearby. Floor areas from Energy Performance Certificates where matched.
| Address | Type | Sold | Size | Size | £/sq ft | Price |
|---|---|---|---|---|---|---|
| 14, Dental Close Detached | Detached | Jul 2025 | 1,615 sq ft £415/sq ft | 1,615 sq ft | £415 | £670,000 |
| 21, Dental Close Detached | Detached | Dec 2024 | 1,927 sq ft £324/sq ft | 1,927 sq ft | £324 | £625,000 |
| 14, Dental Close Detached | Detached | Mar 2023 | 1,615 sq ft £387/sq ft | 1,615 sq ft | £387 | £625,000 |
| 35, Dental Close Detached | Detached | Feb 2023 | 2,034 sq ft £339/sq ft | 2,034 sq ft | £339 | £690,000 |
| 10, Dental Close Detached | Detached | Jun 2021 | 1,991 sq ft £309/sq ft | 1,991 sq ft | £309 | £615,000 |
| 31, Dental Close Detached | Detached | Jan 2021 | 1,873 sq ft £337/sq ft | 1,873 sq ft | £337 | £631,000 |
| 28, Dental Close Detached | Detached | Jan 2021 | 1,507 sq ft £375/sq ft | 1,507 sq ft | £375 | £565,000 |
| 27, Dental Close Detached | Detached | Jul 2019 | 1,927 sq ft £297/sq ft | 1,927 sq ft | £297 | £572,500 |
All sales on Dental Close → All sold prices in Sittingbourne →
The neighbourhood around this property.


