1/22
£700,000
Detached · 4 beds · 2 baths · 1,390 sq ft
Aspen Gardens, Ashford

Added on 30/09/2026
Added on 30/09/2026
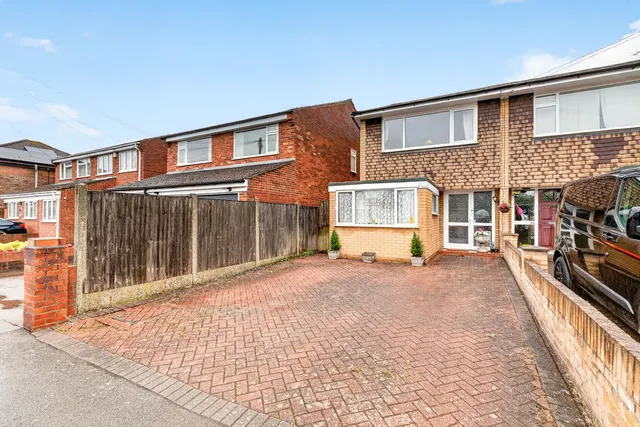
A fantastic extended four bedroom end of terrace family home offering excellent accommodation throughout including an impressively extended open plan kitchen and recently converted loft in 2019.
Tucked away at the end of this popular private development the property boasts many attractive features including: an own drive way with parking for two cars, downstairs WC, utility room/study to the front aspect, a stunning open plan living room come kitchen area complete with lantern skylight, Quartz worktops, bi-folding doors and even bi-folding windows adjacent the centre piece island.
Aspen Gardens, Ashford
A £472,000 mortgage. Most lenders would want a household income of about £105,000 to support it.
A guide only, for a capital repayment mortgage. The rate you are offered and what you can borrow depend on your circumstances and a full application with a lender or broker. Your home may be repossessed if you do not keep up repayments on your mortgage.
The neighbourhood around this property.