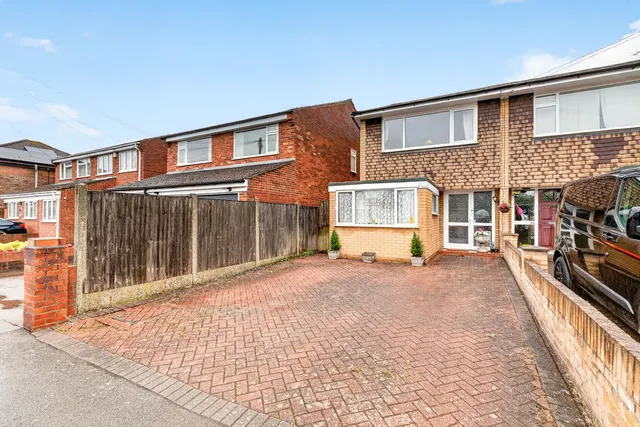
1/32
£525,000
4 beds · 3 baths · 1,339 sq ft
Aspen Gardens, Ashford

Added on 30/09/2026
Added on 30/09/2026
Set in this well-regarded development tucked away in a corner position is this well presented four bedroom detached home, with ensuite master bedroom, ground floor W.C, separate utility room, ground floor extension, off street parking and integral garage.
This bright and airy home offers an inviting feel upon entering which opens through to the main reception room, with separate ground floor cloakroom located along the hallway. The main reception room is bay fronted and offers both a separate retreat for settling down in front of the television or can be opened through to the dining room providing an open plan feel.
Priced around the middle of the 4-bed houses for sale nearby right now.
Compared with 100 4-bed houses for sale within 3 miles, on the market now or already under offer. The range is the middle 80% of their asking prices.
Aspen Gardens, Ashford
A £630,000 mortgage. Most lenders would want a household income of about £140,000 to support it.
A guide only, for a capital repayment mortgage. The rate you are offered and what you can borrow depend on your circumstances and a full application with a lender or broker. Your home may be repossessed if you do not keep up repayments on your mortgage.
The neighbourhood around this property.