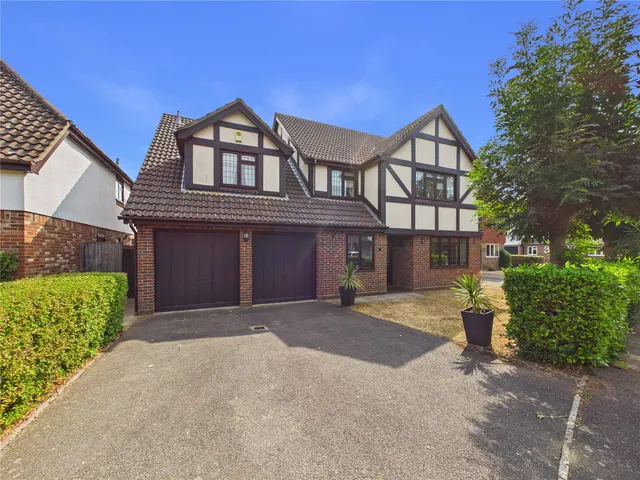
5 bed house for sale Ickworth Crescent, Ipswich, IP4
Added on 02/10/2026
- Type
- Detached
- Bedrooms
- 5
- Size
- £294 per sq ft
- Tenure
- Ask agent
Key features
- Can be a 5-7 bed property depending on choice
- Workshop & garage
- Popular bixley farm area of rushmere st andrew
- Five reception areas
- Ground floor bedroom
- Two ensuite shower rooms
- Easy access to local shops & rushmere heath
About this property
Front Garden - Block paved driveway providing ample off-road parking, hedge to front, and lawned area.
Entrance Hallway - Entrance door, storage cupboard, stairs to the first floor, solid oak flooring.
Cloakroom - Low-level w/c, hand wash basin, radiator.
Home Office - 3.5m x 2.5m Double glazed window to front, radiator.
Lounge - 5.6m x 3.2m (into bay) Double-glazed bay window to front, feature fireplace, radiators.
Dining Room - 3.1m x 3.6m (into bay) double-glazed French doors to the rear, radiator.
Kitchen/Utility Room - 4.8m x 4.5m reducing to 2.7m Double glazed windows to rear, range of modern kitchen units, extractor hood, space for Range cooker, tiled splashback, space for a dishwasher and fridge/freezer, radiator.
Utility Area - Double-glazed window to the side, space for a washing machine and tumble dryer, wall-mounted gas boiler, radiator, real wood flooring.
Rear lobby area/Summer Room - Double-glazed windows to side and rear, door to side, radiator, loft access.
Bedroom 5/Garden Room - 5.2m x 2.3m Double glazed window to rear, laminated flooring.
Snug - 2.5m x 2.5m Double glazed window to side, radiator, laminated flooring.
Boot Room /2nd Home Office - 2.5m x 2.5m Double glazed window to front, radiator, laminated flooring.
Landing - Loft access, airing cupboard.
Bedroom 1 - 3.7m x 3.1m Double glazed window to front, built-in wardrobe, radiator.
En-Suite - Walk-in shower, hand wash basin, low-level w/c, double-glazed window to the front, radiator.
Bedroom 2 - 3.8m x 2.6m Double glazed window to front, built-in wardrobe, radiator.
En-Suite - Walk-in shower, low-level w/c, hand wash basin, radiator, double-glazed window to side.
Bedroom 3 - 2.7m x 3.0m Double glazed window to the rear, radiator.
Bedroom 4 - 2.7m x 2.1m Double glazed window to the rear, radiator.
Bathroom - Double-glazed window to rear, spa/jet bath, low-level w/c, hand wash basin, Travertine marble walls and floors - also an IP-rated TV/mirror, heated towel rail.
Garage - 5.1m x 2.7m Power and light, up/over garage door to front and rear.
Workshop - 3.3m x 2.2m Custom built, slate/leaded roof, cladding walls, solid floor, double glazed window to side, doors to front, power and light,
Rear Garden - Mainly laid to lawn, oriental pond/water feature, solid oak Pagoda providing outside dining area, access to the front of the property, mature small trees and shrubs, outside tap, patio area.
- Council Tax Band - E
Floorplan
Council tax
Band E £2,854 a year
- Band A£1,557
- Band B£1,816
- Band C£2,075
- Band D£2,335
- Band EThis home: £2,854
- Band F£3,372
- Band G£3,891
- Band H£4,670
This home is in band E, which costs £2,854 a year in East Suffolk for 2026/27.
Figures from MHCLG (Open Government Licence v3): the average bill for each band across East Suffolk, including the typical parish precept, so a parish's own bill can differ a little. Discounts lower the bill, such as 25% off for an adult living alone. Check a home's band on GOV.UK.
Price guide
43 comparables · within 2.9 milesCheaper than 72% of the 5+ bed houses for sale nearby right now.
Compared with 43 5+ bed houses for sale within 2.9 miles, on the market now or already under offer. The range is the middle 80% of their asking prices. Sold prices are HM Land Registry sales in IP4 over the last 24 months, per square foot of EPC floor area. All sold £/sq ft in IP4 →
Location
Ickworth Crescent, Ipswich, IP4
Mortgage and stamp duty
A £495,000 mortgage. Most lenders would want a household income of about £110,000 to support it.
A guide only, for a capital repayment mortgage. The rate you are offered and what you can borrow depend on your circumstances and a full application with a lender or broker. Your home may be repossessed if you do not keep up repayments on your mortgage.
Properties sold nearby
HM Land Registry sales nearby. Floor areas from Energy Performance Certificates where matched.
| Address | Type | Sold | Size | Size | £/sq ft | Price |
|---|---|---|---|---|---|---|
| 3, Ickworth Crescent Detached | Detached | Aug 2024 | 1,227 sq ft £346/sq ft | 1,227 sq ft | £346 | £425,000 |
| 4, Ickworth Crescent Detached | Detached | Feb 2022 | 980 sq ft £444/sq ft | 980 sq ft | £444 | £435,000 |
| 17, Ickworth Crescent Detached | Detached | Dec 2021 | 1,227 sq ft £306/sq ft | 1,227 sq ft | £306 | £375,000 |
| 33, Ickworth Crescent Detached | Detached | Sept 2014 | 1,098 sq ft £242/sq ft | 1,098 sq ft | £242 | £266,000 |
| 24, Ickworth Crescent Detached | Detached | Jul 2013 | 872 sq ft £236/sq ft | 872 sq ft | £236 | £206,000 |
| 16, Ickworth Crescent Detached | Detached | Jul 2012 | 872 sq ft £222/sq ft | 872 sq ft | £222 | £193,500 |
| 9, Ickworth Crescent Detached | Detached | Aug 2010 | 1,098 sq ft £216/sq ft | 1,098 sq ft | £216 | £237,000 |
| 20, Ickworth Crescent Detached | Detached | Dec 2009 | 1,335 sq ft £176/sq ft | 1,335 sq ft | £176 | £235,000 |
All sales on Ickworth Crescent → All sold prices in Ipswich →
Area insights
The neighbourhood around this property.