1/10
New home
£480,000
House · 3 beds · 2 baths
Toddington Road, Harlington, LU5

Added on 10/10/2026
Added on 10/10/2026
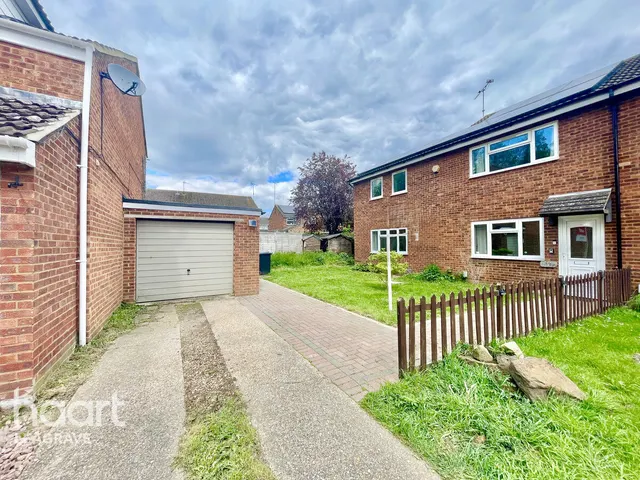
A Stunning Three-Bedroom Semi-Detached New Build Home in Harlington
Discover contemporary family living in this beautifully designed three-bedroom semi-detached home, ideally situated in the popular village of Harlington. Boasting an impressive EPC A rating, this energy-efficient home combines modern style with sustainable features, including an air source heat pump, EV charging point, and a private driveway providing parking for two vehicles.
The agent hasn't said which band this home is in; you can look it up on GOV.UK. In Central Bedfordshire, 2026/27 bills run from £1,677 a year in band A to £5,032 in band H.
Figures from MHCLG (Open Government Licence v3): the average bill for each band across Central Bedfordshire, including the typical parish precept, so a parish's own bill can differ a little. Discounts lower the bill, such as 25% off for an adult living alone.
Toddington Road, Harlington, LU5
A £440,999 mortgage. Most lenders would want a household income of about £98,000 to support it.
A guide only, for a capital repayment mortgage. The rate you are offered and what you can borrow depend on your circumstances and a full application with a lender or broker. Your home may be repossessed if you do not keep up repayments on your mortgage.
HM Land Registry sales in LU5. Floor areas from Energy Performance Certificates where matched.
| Address | Type | Sold | Size | Size | £/sq ft | Price |
|---|---|---|---|---|---|---|
| 33, Frenchmans Close LU5 6BD Semi-detached | Semi-detached | Aug 2026 | 570 sq ft £421/sq ft | 570 sq ft | £421 | £240,000 |
| 19, Millers Way LU5 5FH Detached | Detached | Aug 2026 | 1,173 sq ft £401/sq ft | 1,173 sq ft | £401 | £470,000 |
| 1a, Manor Road LU5 6AH Detached | Detached | Aug 2026 | 850 sq ft £629/sq ft | 850 sq ft | £629 | £535,000 |
| 95, Half Moon Lane LU5 4AE Semi-detached | Semi-detached | Aug 2026 | 657 sq ft £449/sq ft | 657 sq ft | £449 | £295,000 |
| 41, Pantheon Drive LU5 6GW Semi-detached | Semi-detached | Aug 2026 | 775 sq ft £419/sq ft | 775 sq ft | £419 | £325,000 |
| 17, Highfields Close LU5 4QE Terraced | Terraced | Aug 2026 | 495 sq ft £525/sq ft | 495 sq ft | £525 | £260,000 |
| 22, Abacot Grove LU5 6GE Detached | Detached | Aug 2026 | 1,356 sq ft £354/sq ft | 1,356 sq ft | £354 | £480,000 |
| Happyland Farm, Park Road LU5 6HH Detached | Detached | Aug 2026 | n/a | n/a | n/a | £1,500,000 |
The neighbourhood around this property.