1/28
£1,100,000
Detached · 4 beds · 2 baths · 1,766 sq ft
Oak Way, Ashtead, KT21
0.03 miles away
Freehold

Added on 14/09/2026
Added on 14/09/2026
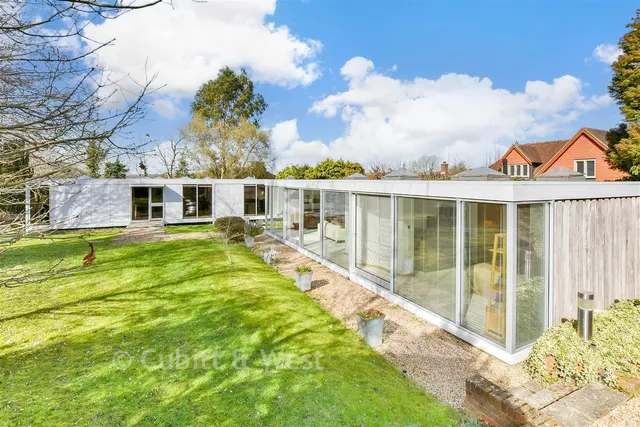
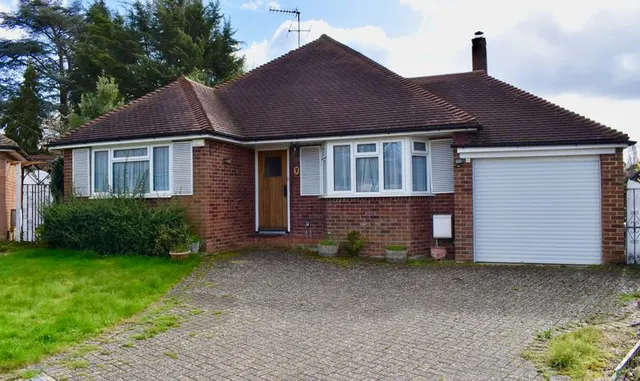
Cairds Estate Agents are thrilled to showcase this substantial and characterful detached family home, enviably situated within close reach of Ashtead Village, Surrey.
A magnificent period property originally constructed in 1760, the Hatchgate features diamond leaded light windows, polished parquet wood floors and an inglenook fireplace. The property offers a generous internal arrangement of 3263 sq ft, with 4 receptions rooms and 6 bedrooms, occupies a convenient location for transport links, an easy access point to the M25 and is in the catchment of outstanding local schools.
Cheaper than 66% of the 5+ bed houses for sale nearby right now.
Compared with 59 5+ bed houses for sale within 2.9 miles, on the market now or already under offer. The range is the middle 80% of their asking prices.
Epsom Road, Ashtead, KT21
A £1,075,000 mortgage. Most lenders would want a household income of about £239,000 to support it.
A guide only, for a capital repayment mortgage. The rate you are offered and what you can borrow depend on your circumstances and a full application with a lender or broker. Your home may be repossessed if you do not keep up repayments on your mortgage.
The neighbourhood around this property.