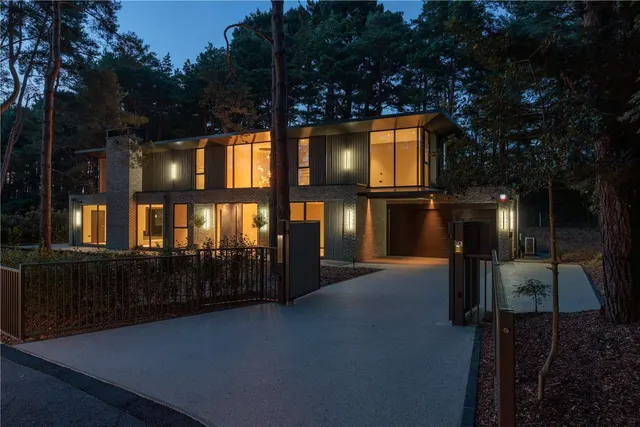
1/8
£1,400,000
4 beds · 4 baths
Compton Avenue, Lilliput, Poole, BH14
0.24 miles
away
Freehold
Added on 16/09/2026 Winkworth
Added on 16/09/2026
Immaculately refurbished three bedroom home finished to an exceptional standard, featuring a separate lounge and a stunning open-plan kitchen/family room with bi-fold doors opening onto a landscaped low maintenance garden, plus a versatile detached garden room, separate utility and downstairs WC. Upstairs offers three double bedrooms with fitted wardrobes including a principal en-suite, complemented by parking and useful external storage. An absolutely stunning, comprehensively remodelled and refurbished semi-detached residence, finished to an exceptional standard throughout and thoughtfully designed for modern family living.
Bingham Avenue, Evening Hill, Poole, BH14, BH14 8ND
A £774,000 mortgage. Most lenders would want a household income of about £172,000 to support it.
A guide only, for a capital repayment mortgage. The rate you are offered and what you can borrow depend on your circumstances and a full application with a lender or broker. Your home may be repossessed if you do not keep up repayments on your mortgage.
HM Land Registry sales in BH14 8ND. Floor areas from Energy Performance Certificates where matched.
| Address | Type | Sold | Size | Size | £/sq ft | Price |
|---|---|---|---|---|---|---|
| 15, Bingham Avenue Detached | Detached | Jan 2026 | 1,345 sq ft £818/sq ft | 1,345 sq ft | £818 | £1,100,000 |
| 27, Bingham Avenue Detached | Detached | Oct 2025 | 657 sq ft £975/sq ft | 657 sq ft | £975 | £640,000 |
| 5a, Bingham Avenue Detached | Detached | Nov 2024 | 3,154 sq ft £571/sq ft | 3,154 sq ft | £571 | £1,800,000 |
| 37, Bingham Avenue Semi-detached | Semi-detached | Sept 2022 | 1,367 sq ft £534/sq ft | 1,367 sq ft | £534 | £730,000 |
| 23a, Bingham Avenue Detached | Detached | Jun 2021 | 2,239 sq ft £493/sq ft | 2,239 sq ft | £493 | £1,103,000 |
| 9, Bingham Avenue Detached | Detached | Jun 2021 | 2,325 sq ft £688/sq ft | 2,325 sq ft | £688 | £1,600,000 |
| 27, Bingham Avenue Detached | Detached | Jun 2021 | 657 sq ft £533/sq ft | 657 sq ft | £533 | £350,000 |
| 3, Bingham Avenue Detached | Detached | Jul 2020 | 3,907 sq ft £416/sq ft | 3,907 sq ft | £416 | £1,625,000 |
The neighbourhood around this property.