1/8
£1,195,000
4 beds · 4 baths · 2,848 sq ft
10 Royal Engineers Way, London
0.03 miles
away
Leasehold
Added on 16/09/2026 Foxtons
Added on 16/09/2026
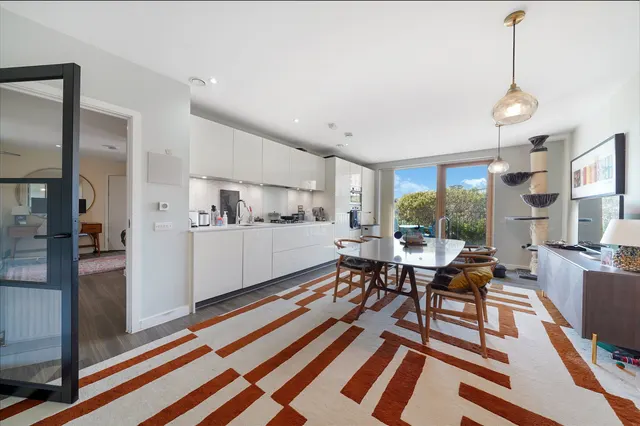
With 1,150sq.ft of living space, this 2 Bedroom, 2 property forms part of Mews House at The Claves in Mill Hill. Located over 2 floors, the property offers an individually designed Kitchen with integrated appliances, Ensuite Shower Room and Fitted wardrobes to the principal Bedroom, Flooring throughout, private outside spaces as well as a selection of resident's facilities onsite.
Plot 11 Mews House Inglis Way, London..., NW7 1PQ
A £787,000 mortgage. Most lenders would want a household income of about £175,000 to support it.
A guide only, for a capital repayment mortgage. The rate you are offered and what you can borrow depend on your circumstances and a full application with a lender or broker. Your home may be repossessed if you do not keep up repayments on your mortgage.
HM Land Registry sales in NW7 1PQ. Floor areas from Energy Performance Certificates where matched.
| Address | Type | Sold | Size | Size | £/sq ft | Price |
|---|---|---|---|---|---|---|
| Flat 1, Arrandene House, 2, Royal Engineers Way Flat / maisonette | Flat / maisonette | Feb 2026 | 1,378 sq ft £392/sq ft | 1,378 sq ft | £392 | £540,000 |
| Flat 4, Arrandene House, 2, Royal Engineers Way Flat / maisonette | Flat / maisonette | Jan 2026 | 947 sq ft £512/sq ft | 947 sq ft | £512 | £485,000 |
| Flat 7, Arrandene House, 2, Royal Engineers Way Flat / maisonette | Flat / maisonette | Aug 2022 | 624 sq ft £529/sq ft | 624 sq ft | £529 | £330,000 |
| Flat 3, Arrandene House, 2, Royal Engineers Way Flat / maisonette | Flat / maisonette | Jul 2021 | 624 sq ft £577/sq ft | 624 sq ft | £577 | £360,000 |
| Flat 2, Arrandene House, 2, Royal Engineers Way Flat / maisonette | Flat / maisonette | Mar 2021 | 883 sq ft £532/sq ft | 883 sq ft | £532 | £470,000 |
| Flat 9, Arrandene House, 2, Royal Engineers Way Flat / maisonette · new build | Flat / maisonette · new build | Jun 2017 | 1,765 sq ft £428/sq ft | 1,765 sq ft | £428 | £754,950 |
| Flat 1, Arrandene House, 2, Royal Engineers Way Flat / maisonette · new build | Flat / maisonette · new build | Mar 2017 | 1,378 sq ft £435/sq ft | 1,378 sq ft | £435 | £599,950 |
| Flat 2, Arrandene House, 2, Royal Engineers Way Flat / maisonette · new build | Flat / maisonette · new build | Dec 2016 | 883 sq ft £566/sq ft | 883 sq ft | £566 | £499,950 |
The neighbourhood around this property.