1/8
New home
£875,000
2 beds · 2 baths
Plot 11 Mews House Inglis Way, London...
0.03 miles
away
Leasehold
Added on 16/09/2026 Hamptons
Added on 16/09/2026
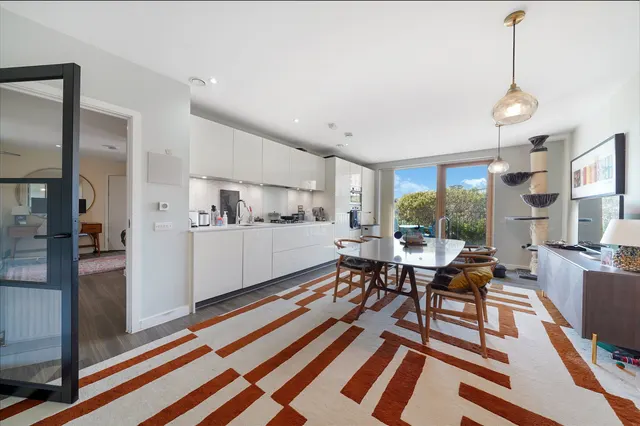
This exceptional 4 bedroom house is arranged over 3 floors and is offered with a large double garage. Further benefiting from an expansive reception and eat-in kitchen on the first floor, plus a large garden. The property is located close to Mill Hill East Underground station, with the fantastic Finchley Golf Club moments away.
£420 per sq ft, below almost all recent sales in NW7 (£473–£781, 10th–90th percentile, 559 sales over 24 months).
Lowest and highest are the 10th and 90th percentiles of 559 homes sold in NW7 over the last 24 months. This home's figure uses its asking price. All sold £/sq ft in NW7 →
10 Royal Engineers Way, London, NW7 1NW
A £1,075,000 mortgage. Most lenders would want a household income of about £239,000 to support it.
A guide only, for a capital repayment mortgage. The rate you are offered and what you can borrow depend on your circumstances and a full application with a lender or broker. Your home may be repossessed if you do not keep up repayments on your mortgage.
HM Land Registry sales in NW7 1NW. Floor areas from Energy Performance Certificates where matched.
| Address | Type | Sold | Size | Size | £/sq ft | Price |
|---|---|---|---|---|---|---|
| 8, Royal Engineers Way Terraced | Terraced | Mar 2024 | 2,347 sq ft £511/sq ft | 2,347 sq ft | £511 | £1,200,000 |
| 14, Royal Engineers Way Terraced | Terraced | Apr 2023 | 2,347 sq ft £506/sq ft | 2,347 sq ft | £506 | £1,187,500 |
| 8, Royal Engineers Way Terraced · new build | Terraced · new build | Jun 2016 | 2,347 sq ft £409/sq ft | 2,347 sq ft | £409 | £960,000 |
| 12, Royal Engineers Way Terraced · new build | Terraced · new build | Apr 2016 | 2,347 sq ft £413/sq ft | 2,347 sq ft | £413 | £970,000 |
| 14, Royal Engineers Way Terraced · new build | Terraced · new build | Mar 2016 | 2,347 sq ft £422/sq ft | 2,347 sq ft | £422 | £990,000 |
| 4, Royal Engineers Way Terraced · new build | Terraced · new build | Mar 2016 | 2,347 sq ft £437/sq ft | 2,347 sq ft | £437 | £1,025,000 |
| 6, Royal Engineers Way Terraced · new build | Terraced · new build | Dec 2015 | 2,347 sq ft £426/sq ft | 2,347 sq ft | £426 | £1,000,000 |
| 10, Royal Engineers Way Terraced · new build | Terraced · new build | Dec 2015 | 2,669 sq ft £382/sq ft | 2,669 sq ft | £382 | £1,020,000 |
All sales on Royal Engineers Way → All sold prices in Finchley →
The neighbourhood around this property.