1/33
£2,750,000
House · 4 beds · 4 baths · approximately10,283 sq ft
Davenport Lane, Brereton, CW11
0.26 miles away
Freehold

Added on 29/09/2026
Added on 29/09/2026
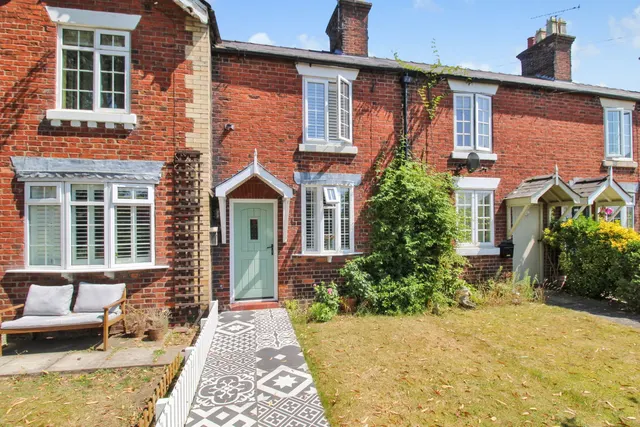
*** watch our video tour *** a 19th century modern farmhouse with a sophisticated, relaxed interior set off by circa 3 1/2 acres of beautiful surroundings including three cottages, spacious agricultural barn, stable block and leisure suite. - fully refurbished and extended - bespoke new timber windows and doors throughout - farm house: 4 bedrooms, 4 bathrooms - 3 cottages (2 x 2 bed/1 bath and 1 x 2 bed/2 bath) - bespoke tom howley kitchen - iq glass 'minimal windows' extension off the farm house - air conditioning in the kitchen - chesney wood-burning stoves - lefroy brooks, neptune and burlington bathrooms - 2 ground source heat pumps - underfloor heating to ground floor and first floor bathrooms - ajax security system and cctv - integrated sonos speaker system - outdoor speakers - leisure suite including indoor pool and gym - agricultural barn - stable block with 8 bays - in all about 3.48 acres
The agent hasn't said which band this home is in; you can look it up on GOV.UK. In Cheshire East, 2026/27 bills run from £1,637 a year in band A to £4,910 in band H.
Figures from MHCLG (Open Government Licence v3): the average bill for each band across Cheshire East, including the typical parish precept, so a parish's own bill can differ a little. Discounts lower the bill, such as 25% off for an adult living alone.
8 beds · 4 baths · this listing
Past sales can't be shown: the agent hasn't given the house number.
About £267 per sq ft, below the middle of recent sales in CW11 (£208–£358, 10th–90th percentile, 888 sales over 24 months).
Lowest and highest are the 10th and 90th percentiles of 888 homes sold in CW11 over the last 24 months. This home's figure uses its asking price and a floor area matched from the EPC register, so it is approximate. All sold £/sq ft in CW11 →
Davenport Lane, Brereton, CW11
A £2,475,000 mortgage. Most lenders would want a household income of about £550,000 to support it.
A guide only, for a capital repayment mortgage. The rate you are offered and what you can borrow depend on your circumstances and a full application with a lender or broker. Your home may be repossessed if you do not keep up repayments on your mortgage.
HM Land Registry sales nearby. Floor areas from Energy Performance Certificates where matched.
| Address | Type | Sold | Size | Size | £/sq ft | Price |
|---|---|---|---|---|---|---|
| 47, Davenport Lane Terraced | Terraced | Feb 2025 | 861 sq ft £285/sq ft | 861 sq ft | £285 | £245,000 |
| 41, Davenport Lane Terraced | Terraced | Apr 2022 | 1,055 sq ft £218/sq ft | 1,055 sq ft | £218 | £230,000 |
| 29, Davenport Lane Semi-detached | Semi-detached | Nov 2021 | 1,023 sq ft £315/sq ft | 1,023 sq ft | £315 | £322,500 |
| Long Lane Farm, Davenport Lane Detached | Detached | Mar 2021 | n/a | n/a | n/a | £965,000 |
| 43, Davenport Lane Terraced | Terraced | Jan 2021 | 721 sq ft £263/sq ft | 721 sq ft | £263 | £190,000 |
| 81, Davenport Lane Semi-detached | Semi-detached | Jan 2021 | 926 sq ft £311/sq ft | 926 sq ft | £311 | £288,000 |
| 29, Davenport Lane Semi-detached | Semi-detached | Sept 2018 | 1,023 sq ft £215/sq ft | 1,023 sq ft | £215 | £220,000 |
| 43, Davenport Lane Terraced | Terraced | Jan 2018 | 721 sq ft £236/sq ft | 721 sq ft | £236 | £169,950 |
The neighbourhood around this property.