1/12
New home
£450,000
Detached · 5 beds · 3 baths · 1,455 sq ft
Maple Wood Walk, S60
Freehold

Added on 14/05/2026
Added on 14/05/2026
Show Home | 23 Grace rose avenue | Waverley | S60 8FZ
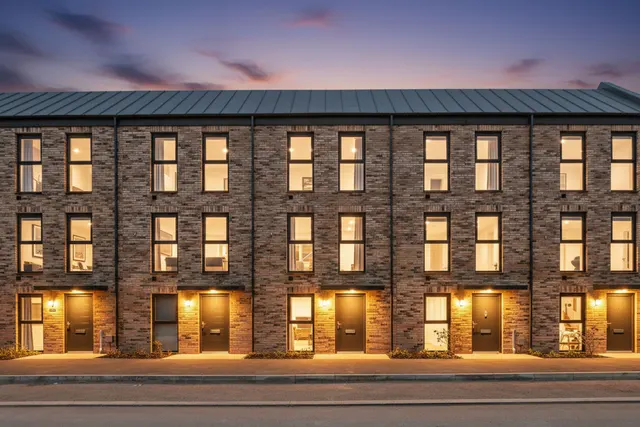
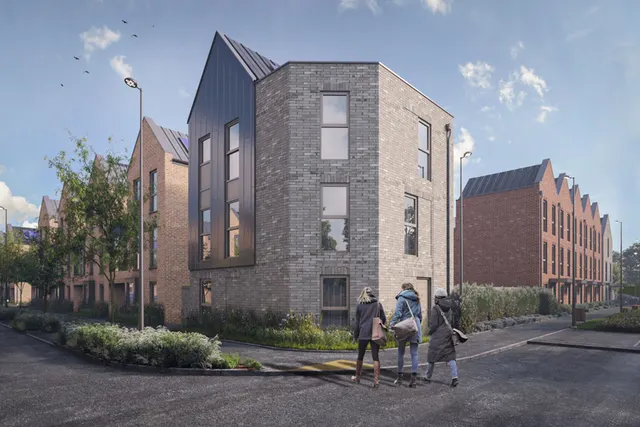
Mervyn is situated within the thriving Waverley Central development - the first house type to be released in Phase III. A contemporary and thoughtfully designed four bedroom home across three spacious floors, this home exemplifies modern living with its energy-efficient design and exceptional build quality by Sky-house Co.
4 beds · 2 baths · this listing
Past sales can't be shown: the agent hasn't given the house number.
Priced above 56% of the 4-bed houses for sale nearby right now.
Compared with 43 4-bed houses for sale within 2.9 miles, on the market now or already under offer. The range is the middle 80% of their asking prices.
Mervyn, Waverley Central Phase III, S60
A £292,000 mortgage. Most lenders would want a household income of about £65,000 to support it.
A guide only, for a capital repayment mortgage. The rate you are offered and what you can borrow depend on your circumstances and a full application with a lender or broker. Your home may be repossessed if you do not keep up repayments on your mortgage.
HM Land Registry sales nearby. Floor areas from Energy Performance Certificates where matched.
| Address | Type | Sold | Size | Size | £/sq ft | Price |
|---|---|---|---|---|---|---|
| 12, Maple Wood Walk Detached · new build | Detached · new build | Sept 2025 | 1,259 sq ft £278/sq ft | 1,259 sq ft | £278 | £350,000 |
| 16, Maple Wood Walk Detached · new build | Detached · new build | Sept 2025 | 980 sq ft £286/sq ft | 980 sq ft | £286 | £280,000 |
| 10, Maple Wood Walk Detached · new build | Detached · new build | May 2025 | 1,259 sq ft £302/sq ft | 1,259 sq ft | £302 | £380,000 |
| 6, Maple Wood Walk Detached · new build | Detached · new build | Apr 2025 | 1,259 sq ft £283/sq ft | 1,259 sq ft | £283 | £356,000 |
| 8, Maple Wood Walk Detached · new build | Detached · new build | Jan 2025 | 1,259 sq ft £298/sq ft | 1,259 sq ft | £298 | £374,950 |
| 14, Maple Wood Walk Detached · new build | Detached · new build | Dec 2024 | 753 sq ft £318/sq ft | 753 sq ft | £318 | £239,950 |
The neighbourhood around this property.