1/17
New home
£280,000
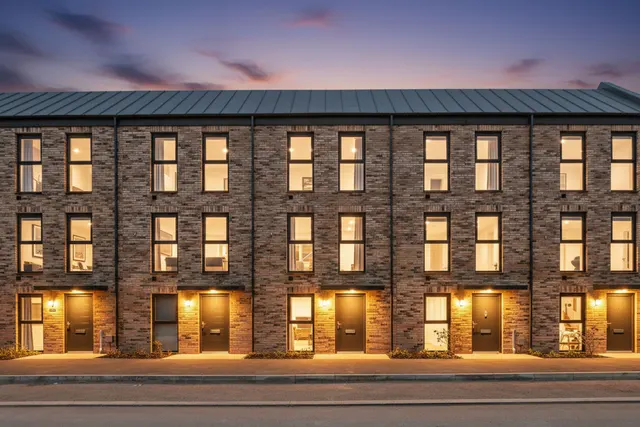
Terraced · 3 beds · 2 baths · 894 sq ft
Maple Wood Walk, S60
Freehold

Added on 12/08/2026
Added on 12/08/2026
Plot 30 Theodore | Waverley Central Phase III |
Don’t miss the opportunity to secure the final Theodore remaining … a unique detached home with garden, driveway & garage.
Occupying a corner plot, the Theodore is one-of-a-kind. The ground floor features a convenient WC and ample storage off a spacious hallway. An open-plan kitchen living dining is the heart of the home but the flexible layout suits a range of buyers. The first floor comprises three bedrooms and a family bathroom, or perhaps you’d prefer a second sitting room and study! The second floor is the principal suite complete with spacious bedroom, en-suite shower room and dressing room. This floor also includes a second double bedroom with en-suite. The homes unique corner position allows for triple aspect views.
5 beds · 3 baths · this listing
Past sales can't be shown: the agent hasn't given the house number.
£309 per sq ft, above the middle of recent sales in S60 (£159–£321, 10th–90th percentile, 1,194 sales over 24 months).
Lowest and highest are the 10th and 90th percentiles of 1,194 homes sold in S60 over the last 24 months. This home's figure uses its asking price.
Maple Wood Walk, S60
A £405,000 mortgage. Most lenders would want a household income of about £90,000 to support it.
A guide only, for a capital repayment mortgage. The rate you are offered and what you can borrow depend on your circumstances and a full application with a lender or broker. Your home may be repossessed if you do not keep up repayments on your mortgage.
HM Land Registry sales nearby. Floor areas from Energy Performance Certificates where matched.
| Address | Type | Sold | Size | Size | £/sq ft | Price |
|---|---|---|---|---|---|---|
| 12, Maple Wood Walk Detached · new build | Detached · new build | Sept 2025 | 1,259 sq ft £278/sq ft | 1,259 sq ft | £278 | £350,000 |
| 16, Maple Wood Walk Detached · new build | Detached · new build | Sept 2025 | 980 sq ft £286/sq ft | 980 sq ft | £286 | £280,000 |
| 10, Maple Wood Walk Detached · new build | Detached · new build | May 2025 | 1,259 sq ft £302/sq ft | 1,259 sq ft | £302 | £380,000 |
| 6, Maple Wood Walk Detached · new build | Detached · new build | Apr 2025 | 1,259 sq ft £283/sq ft | 1,259 sq ft | £283 | £356,000 |
| 8, Maple Wood Walk Detached · new build | Detached · new build | Jan 2025 | 1,259 sq ft £298/sq ft | 1,259 sq ft | £298 | £374,950 |
| 14, Maple Wood Walk Detached · new build | Detached · new build | Dec 2024 | 753 sq ft £318/sq ft | 753 sq ft | £318 | £239,950 |
The neighbourhood around this property.


