1/8
New home
£850,000
4 beds · 2 baths · 1,267 sq ft
Headley Chase, Epsom, Kt18
0 miles
away
Freehold
Added on 19/09/2026 William H. Brown
Added on 16/09/2026
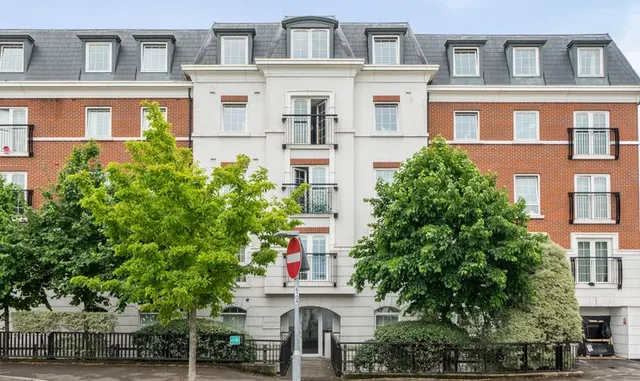
JOIN US FOR A TASTE OF FRANCE AT HEADLEY CHASE 26th SEPTEMBER | Incentives Available* | A Collection of 3, 4 and 5 Bedroom Homes | Located in 17 acres of picturesque grounds | Premium Interiors | EV Charging | Excellent rail connections to London Waterloo within 45 minutes. An attractive four-bedroom detached home built by award winning Elivia homes, extending to approximately 1,823 sq ft, combining a spacious open plan kitchen family room with separate Lounge and separate dining / snug room, with a high-quality contemporary specification. The ground floor offers a separate living room, a separate dining room / snug and impressive open-plan kitchen/dining/family room with quartz worktops, Bosch integrated appliances, stylish cabinetry and underfloor heating.
Headley Chase, Epsom, Kt18, KT18 6JW
A £1,125,000 mortgage. Most lenders would want a household income of about £250,000 to support it.
A guide only, for a capital repayment mortgage. The rate you are offered and what you can borrow depend on your circumstances and a full application with a lender or broker. Your home may be repossessed if you do not keep up repayments on your mortgage.
HM Land Registry sales in KT18 — none recorded yet for KT18 6JW. Floor areas from Energy Performance Certificates where matched.
| Address | Type | Sold | Size | Size | £/sq ft | Price |
|---|---|---|---|---|---|---|
| Flat 34, Greenwood Court 7-9, The Parade KT18 5DP Flat / maisonette | Flat / maisonette | Jul 2026 | 667 sq ft £285/sq ft | 667 sq ft | £285 | £190,000 |
| 33, Bramble Walk KT18 7TB Detached | Detached | Jul 2026 | 969 sq ft £516/sq ft | 969 sq ft | £516 | £500,000 |
| 69a, Dorking Road KT18 7JU Flat / maisonette | Flat / maisonette | Jul 2026 | 1,302 sq ft £511/sq ft | 1,302 sq ft | £511 | £665,000 |
| 16, Hambledon Hill KT18 7BZ Detached | Detached | Jul 2026 | 1,184 sq ft £667/sq ft | 1,184 sq ft | £667 | £790,000 |
| 97, Grosvenor Road KT18 6JF Semi-detached | Semi-detached | Jun 2026 | 1,163 sq ft £527/sq ft | 1,163 sq ft | £527 | £612,500 |
| 45, Woodcote Hurst KT18 7DS Detached | Detached | Jun 2026 | 1,302 sq ft £729/sq ft | 1,302 sq ft | £729 | £950,000 |
| 19, Shawley Crescent KT18 5PQ Flat / maisonette | Flat / maisonette | Jun 2026 | 753 sq ft £495/sq ft | 753 sq ft | £495 | £373,000 |
| 6, Merland Rise KT18 5RZ Semi-detached | Semi-detached | Jun 2026 | 1,324 sq ft £566/sq ft | 1,324 sq ft | £566 | £750,000 |
The neighbourhood around this property.