1/8
New home
£1,250,000
4 beds · 3 baths
Headley Chase, Epsom, Kt18
0 miles
away
Freehold
Added on 16/09/2026 William H. Brown
Added on 19/09/2026
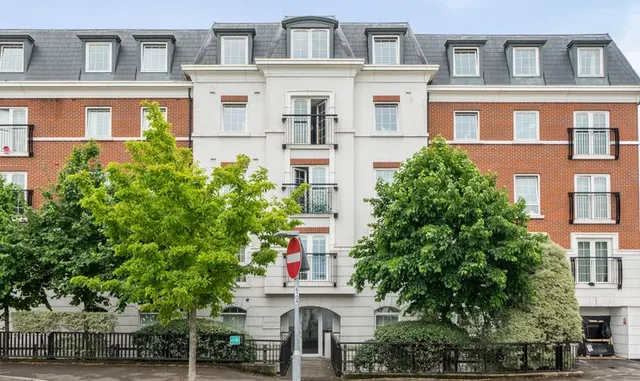
JOIN US FOR A TASTE OF FRANCE AT HEADLEY CHASE 26th SEPTEMBER | Incentives Available* | A Collection of 3, 4 and 5 Bedroom Homes | 17 acres of picturesque grounds | Premium Interiors | EV Charging | Excellent rail connections to London Waterloo within 45 minutes. An attractive four-bedroom detached home built by award winning Elivia homes, extending to approximately 1,823 sq ft, combining a spacious open plan kitchen family room with separate Lounge and separate dining / snug room, with a high-quality contemporary specification. The ground floor offers a separate living room, a separate dining room / snug and impressive open-plan kitchen/dining/family room with quartz worktops, Bosch integrated appliances, stylish cabinetry and underfloor heating.
£671 per sq ft, above the middle of recent sales in KT18 (£408–£675, 10th–90th percentile, 444 sales over 24 months).
Lowest and highest are the 10th and 90th percentiles of 444 homes sold in KT18 over the last 24 months. This home's figure uses its asking price.
Headley Chase, Epsom, Kt18, KT18 6JW
A £765,000 mortgage. Most lenders would want a household income of about £170,000 to support it.
A guide only, for a capital repayment mortgage. The rate you are offered and what you can borrow depend on your circumstances and a full application with a lender or broker. Your home may be repossessed if you do not keep up repayments on your mortgage.
HM Land Registry sales in KT18 — none recorded yet for KT18 6JW. Floor areas from Energy Performance Certificates where matched.
| Address | Type | Sold | Size | Size | £/sq ft | Price |
|---|---|---|---|---|---|---|
| Flat 34, Greenwood Court 7-9, The Parade KT18 5DP Flat / maisonette | Flat / maisonette | Jul 2026 | 667 sq ft £285/sq ft | 667 sq ft | £285 | £190,000 |
| 33, Bramble Walk KT18 7TB Detached | Detached | Jul 2026 | 969 sq ft £516/sq ft | 969 sq ft | £516 | £500,000 |
| 69a, Dorking Road KT18 7JU Flat / maisonette | Flat / maisonette | Jul 2026 | 1,302 sq ft £511/sq ft | 1,302 sq ft | £511 | £665,000 |
| 16, Hambledon Hill KT18 7BZ Detached | Detached | Jul 2026 | 1,184 sq ft £667/sq ft | 1,184 sq ft | £667 | £790,000 |
| 97, Grosvenor Road KT18 6JF Semi-detached | Semi-detached | Jun 2026 | 1,163 sq ft £527/sq ft | 1,163 sq ft | £527 | £612,500 |
| 45, Woodcote Hurst KT18 7DS Detached | Detached | Jun 2026 | 1,302 sq ft £729/sq ft | 1,302 sq ft | £729 | £950,000 |
| 19, Shawley Crescent KT18 5PQ Flat / maisonette | Flat / maisonette | Jun 2026 | 753 sq ft £495/sq ft | 753 sq ft | £495 | £373,000 |
| 6, Merland Rise KT18 5RZ Semi-detached | Semi-detached | Jun 2026 | 1,324 sq ft £566/sq ft | 1,324 sq ft | £566 | £750,000 |
The neighbourhood around this property.