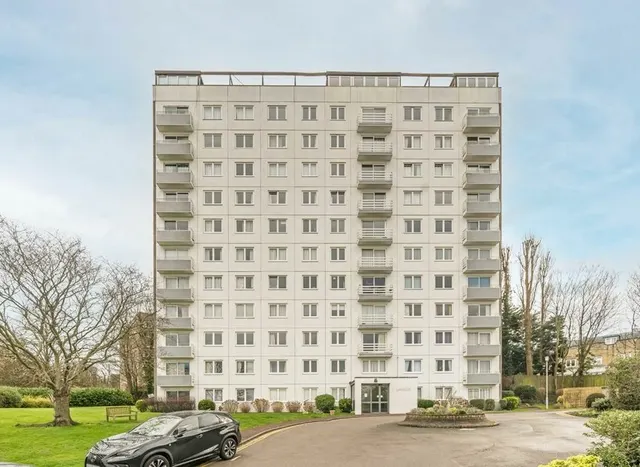
1/10
25% shared ownership
£117,500
Flat · 1 bed · 1 bath · 552 sq ft
Kingston Upon Thames, KT2
Leasehold

Added on 26/09/2026
Added on 26/09/2026
A fantastic opportunity to purchase this beautiful 25% shared ownership home. This spacious one bedroom apartment is situated on the first floor within a modern block moments from the Kingston Gate of Richmond Park. The home benefits from a separate utility room, a bright open plan living space with a fully integrated kitchen, a generous double bedroom with built-in storage, a stylish bathroom, a private balcony, off-street parking, and the added benefit of a long lease.
The agent hasn't said which band this home is in; you can look it up on GOV.UK. In Kingston upon Thames, 2026/27 bills run from £1,739 a year in band A to £5,218 in band H.
Figures from MHCLG (Open Government Licence v3): the average bill for each band across Kingston upon Thames, including the typical parish precept, so a parish's own bill can differ a little. Discounts lower the bill, such as 25% off for an adult living alone.
Farrier Place, Kingston Upon Thames, KT2
A £105,500 mortgage. Most lenders would want a household income of about £24,000 to support it.
A guide only, for a capital repayment mortgage. The rate you are offered and what you can borrow depend on your circumstances and a full application with a lender or broker. Your home may be repossessed if you do not keep up repayments on your mortgage.
HM Land Registry sales in KT2. Floor areas from Energy Performance Certificates where matched.
| Address | Type | Sold | Size | Size | £/sq ft | Price |
|---|---|---|---|---|---|---|
| 56, Sigrist Square KT2 6JY Flat / maisonette | Flat / maisonette | Aug 2026 | 538 sq ft £656/sq ft | 538 sq ft | £656 | £353,000 |
| 41, St Albans Road KT2 5HH Detached | Detached | Aug 2026 | 1,658 sq ft £793/sq ft | 1,658 sq ft | £793 | £1,315,000 |
| 151, Barnfield Avenue KT2 5RQ Terraced | Terraced | Aug 2026 | 1,604 sq ft £508/sq ft | 1,604 sq ft | £508 | £815,000 |
| 25, Canbury Avenue KT2 6JP Semi-detached | Semi-detached | Aug 2026 | 1,711 sq ft £796/sq ft | 1,711 sq ft | £796 | £1,362,000 |
| 56, Tudor Drive KT2 5QF Semi-detached | Semi-detached | Aug 2026 | 1,324 sq ft £712/sq ft | 1,324 sq ft | £712 | £942,000 |
| Flat 213, Hamond Court, Queenshurst Square KT2 5FY Flat / maisonette | Flat / maisonette | Aug 2026 | 549 sq ft £678/sq ft | 549 sq ft | £678 | £372,000 |
| Flat 7, 100, Canbury Park Road KT2 6HB Flat / maisonette | Flat / maisonette | Aug 2026 | 743 sq ft £545/sq ft | 743 sq ft | £545 | £405,000 |
| 14, Cross Road KT2 6HG Terraced | Terraced | Jul 2026 | 1,302 sq ft £687/sq ft | 1,302 sq ft | £687 | £895,000 |
The neighbourhood around this property.