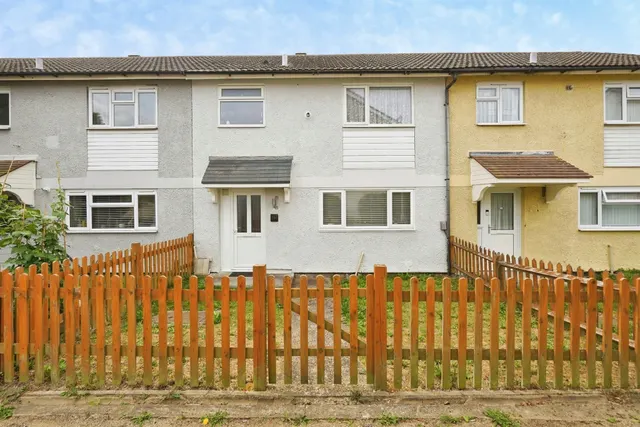
1/8
£315,000
3 beds · 2 baths
Washford Farm Road, Ashford
0.08 miles
away
Freehold
Added on 16/09/2026 
Added on 16/09/2026
Located in the ever popular Chartfields development, this four bedroom detached house is within easy reach of local schools and transport links and is offered to the market in excellent condition. Accommodation is arranged over two floors and comprises lounge, dining room and fitted kitchen as well as cloakroom whilst upstairs the property features four bedrooms, of which the princple & second bedroom have an en-suite along with the family bathroom all of which are accessed from the landing. Externally the property boasts a stunning rear garden and provides parking for several cars by way of the driveway and garage Lounge 14' 9" x 13' ( 4.
Harrow Way, Kingsnorth, Ashford, TN23 3JB
HM Land Registry sales in TN23 3JB. Floor areas from Energy Performance Certificates where matched.
| Address | Type | Sold | Size | Size | £/sq ft | Price |
|---|---|---|---|---|---|---|
| 25, Harrow Way Detached | Detached | May 2026 | 1,830 sq ft £339/sq ft | 1,830 sq ft | £339 | £620,000 |
| 30, Harrow Way Semi-detached | Semi-detached | Jul 2025 | 700 sq ft £465/sq ft | 700 sq ft | £465 | £325,000 |
| 7, Harrow Way Detached | Detached | Jun 2025 | 1,324 sq ft £368/sq ft | 1,324 sq ft | £368 | £487,000 |
| 16, Harrow Way Detached | Detached | Mar 2025 | 1,453 sq ft £323/sq ft | 1,453 sq ft | £323 | £470,000 |
| 29, Harrow Way Semi-detached | Semi-detached | Feb 2025 | 721 sq ft £442/sq ft | 721 sq ft | £442 | £319,000 |
| 14, Harrow Way Detached | Detached | Apr 2024 | 990 sq ft £379/sq ft | 990 sq ft | £379 | £375,000 |
| 16, Harrow Way Detached | Detached | Jun 2022 | 1,453 sq ft £330/sq ft | 1,453 sq ft | £330 | £480,000 |
| 12, Harrow Way Terraced | Terraced | Mar 2022 | 1,421 sq ft £329/sq ft | 1,421 sq ft | £329 | £467,500 |
The neighbourhood around this property.