1/8
£950,000
4 beds · 2 baths · 1,882 sq ft
Shovelstrode Lane, Ashurst Wood, East Grinstead, West Sussex, RH19 3PL
0.6 miles
away
Freehold
Added on 31/08/2026 
Added on 31/08/2026
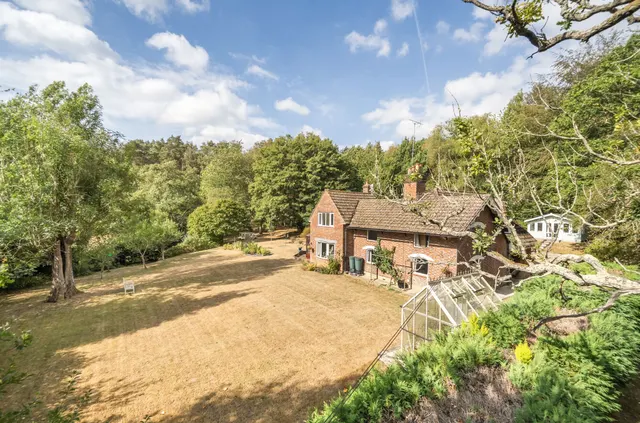
A fabulous equestrian property, situated in a tucked away location, well away from any roads, with wonderful views.
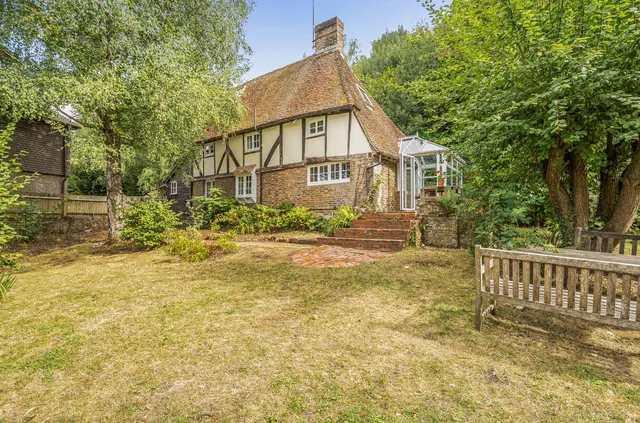
The house was converted from the winter stud, of Lord Dewar, built in 1925. Incorporating boarded floors to the reception rooms and a wide staircase. The front door opens into the flagstone hall. The sitting room is split level with a fireplace housing a woodburning stove. Beyond is the study which gives access to the annexe. The dining room has exposed beams and a fireplace. The kitchen/breakfast room has a tiled floor with fitted island, wall and floor units, granite worksurfaces, Aga and Falcon range. There is also a wet room, cloakroom and utility. The principal bedroom has built in wardrobes and an en-suite bath/shower room. There are 3 further bedrooms with fitted wardrobes and a family bathroom. A doorway from one of the bedrooms providing access to bedroom 5 which in turn accesses a store/play room. The annexe has an external entrance into the kitchen and beyond a sitting room and bathroom, with 2 bedrooms on the first floor.
£427 per sq ft — below the middle of recent sales in RH19 (£322–£537, 10th–90th percentile, 927 sales over 24 months).
Lowest and highest are the 10th and 90th percentiles of 927 homes sold in RH19 over the last 24 months. This home's figure uses its asking price. All sold £/sq ft in RH19 →
Homestall Lane, Ashurst Wood, East Grinstead, West Sussex, RH19 3PH
HM Land Registry sales in RH19 3PH. Floor areas from Energy Performance Certificates where matched.
| Address | Type | Sold | Size | Size | £/sq ft | Price |
|---|---|---|---|---|---|---|
| Licketysplit House Detached | Detached | May 2024 | — | — | — | £1,430,000 |
| White Gables Detached | Detached | Oct 2018 | — | — | — | £1,150,000 |
| Licketysplit House Detached | Detached | Dec 2010 | — | — | — | £780,000 |
The neighbourhood around this property.