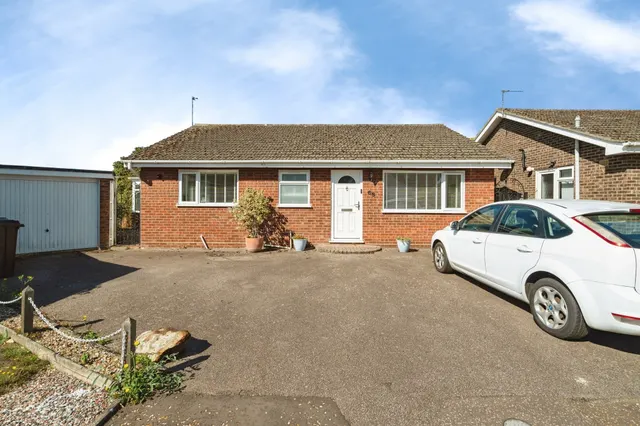
1/8
£290,000
Detached · 4 beds · 2 baths · 1,086 sq ft
Blackthorn Close, Diss, IP22
0.09 miles away
Freehold

Added on 02/10/2026
Added on 02/10/2026
Experience the Best of Rural Charm & Town Convenience
Imagine waking up to peaceful, views of field right outside your back door, enjoying your morning coffee on a sunlit garden patio with a rural feel, and yet being just minutes away from vibrant town amenities, boutique shopping, and direct transport links. This modern three-bedroom end-of-terrace home offers a rare lifestyle opportunity to step onto the property ladder via 50% Shared Ownership.
The agent hasn't said which band this home is in; you can look it up on GOV.UK. In South Norfolk, 2026/27 bills run from £1,655 a year in band A to £4,966 in band H.
Figures from MHCLG (Open Government Licence v3): the average bill for each band across South Norfolk, including the typical parish precept, so a parish's own bill can differ a little. Discounts lower the bill, such as 25% off for an adult living alone.
Harrier Way, Diss, IP22
A £123,500 mortgage. Most lenders would want a household income of about £28,000 to support it.
A guide only, for a capital repayment mortgage. The rate you are offered and what you can borrow depend on your circumstances and a full application with a lender or broker. Your home may be repossessed if you do not keep up repayments on your mortgage.
HM Land Registry sales nearby. Floor areas from Energy Performance Certificates where matched.
| Address | Type | Sold | Size | Size | £/sq ft | Price |
|---|---|---|---|---|---|---|
| 58, Harrier Way Semi-detached | Semi-detached | Jul 2026 | 614 sq ft £359/sq ft | 614 sq ft | £359 | £220,000 |
| 13, Harrier Way Detached | Detached | Apr 2026 | 1,249 sq ft £280/sq ft | 1,249 sq ft | £280 | £350,000 |
| 3, Harrier Way Terraced | Terraced | Apr 2026 | 904 sq ft £254/sq ft | 904 sq ft | £254 | £230,000 |
| 7, Harrier Way Terraced | Terraced | Jan 2026 | 904 sq ft £274/sq ft | 904 sq ft | £274 | £248,000 |
| 57, Harrier Way Semi-detached | Semi-detached | Oct 2025 | 850 sq ft £353/sq ft | 850 sq ft | £353 | £300,000 |
| 35, Harrier Way Semi-detached | Semi-detached | Jul 2025 | 614 sq ft £375/sq ft | 614 sq ft | £375 | £230,000 |
| 5, Harrier Way Terraced | Terraced | Apr 2025 | 904 sq ft £271/sq ft | 904 sq ft | £271 | £245,000 |
| 18, Harrier Way Detached | Detached | Oct 2024 | 980 sq ft £327/sq ft | 980 sq ft | £327 | £320,000 |
The neighbourhood around this property.