1/8
£200,000
2 beds · 1 bath
Holywell, Bakewell
0.25 miles
away
Leasehold
Added on 16/09/2026 William H. Brown
Added on 16/09/2026
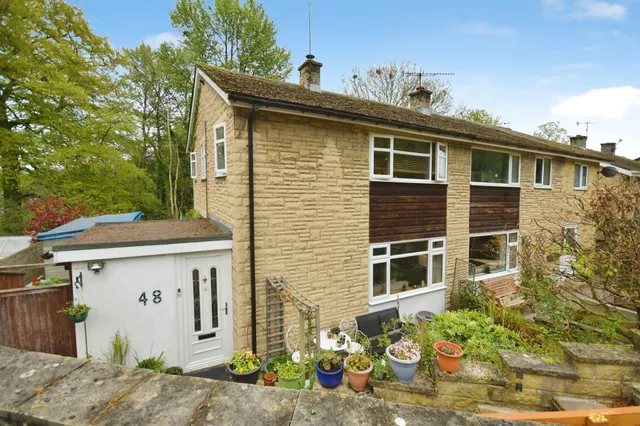
Viewing is essential to appreciate this prestigiously positioned three-bedroom detached bungalow. Offering spacious room sized and parking for several vehicles. Bagshaws Residential are delighted to welcome to market this beautifully presented three-bedroom Detached Bungalow. Situated in a prominent, slightly elevated position offering spectacular views across Bakewell and the scenic River Wye. Immaculately maintained, this property features generous parking and easy access to amenities, making it an ideal family home. This property features mains gas central heating and double glazing, ensuring a comfortable living environment. The sun lounge offers superb dual-aspect windows, while the kitchen is equipped with high-quality Neff appliances. The master bedroom boasts a walk-in dressing room and en-suite, with additional two bedrooms and a family bathroom providing ample space for family and guests. Located within the former Burton Closes estate, the property is surrounded by delightful walks and bridal paths, with convenient bus services to Bakewell and beyond.
Wyedale Crescent, Bakewell, DE45 1BE
A £607,000 mortgage. Most lenders would want a household income of about £135,000 to support it.
A guide only, for a capital repayment mortgage. The rate you are offered and what you can borrow depend on your circumstances and a full application with a lender or broker. Your home may be repossessed if you do not keep up repayments on your mortgage.
HM Land Registry sales in DE45 1BE. Floor areas from Energy Performance Certificates where matched.
| Address | Type | Sold | Size | Size | £/sq ft | Price |
|---|---|---|---|---|---|---|
| 20, Wyedale Crescent Semi-detached | Semi-detached | Mar 2026 | 947 sq ft £411/sq ft | 947 sq ft | £411 | £389,000 |
| 45, Wyedale Crescent Detached | Detached | Dec 2024 | 1,550 sq ft £442/sq ft | 1,550 sq ft | £442 | £685,000 |
| 12, Wyedale Crescent Semi-detached | Semi-detached | Aug 2024 | 710 sq ft £422/sq ft | 710 sq ft | £422 | £299,950 |
| 20, Wyedale Crescent Semi-detached | Semi-detached | Jul 2024 | 947 sq ft £396/sq ft | 947 sq ft | £396 | £375,000 |
| 29, Wyedale Crescent Detached | Detached | Apr 2024 | 1,087 sq ft £437/sq ft | 1,087 sq ft | £437 | £475,000 |
| 6, Wyedale Crescent Semi-detached | Semi-detached | Nov 2023 | 570 sq ft £421/sq ft | 570 sq ft | £421 | £240,000 |
| 10, Wyedale Crescent Semi-detached | Semi-detached | Aug 2023 | 678 sq ft £453/sq ft | 678 sq ft | £453 | £307,500 |
| 23, Wyedale Crescent Detached | Detached | May 2023 | 861 sq ft £406/sq ft | 861 sq ft | £406 | £350,000 |
The neighbourhood around this property.