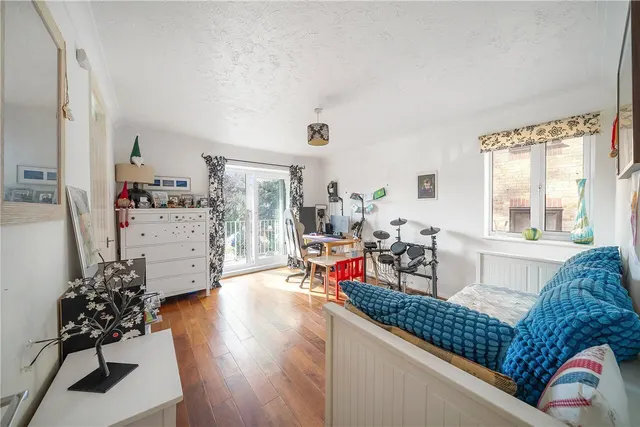
1/8
£1,350,000
4 beds · 2 baths · 2,178 sq ft
The Avenue, Beckenham, BR3
0 miles
away
Added today eXp UK
Added yesterday
Offered to the market with no onward chain, this attractive 3/4 bedroom end of terrace townhouse is ideally positioned in a highly sought-after central location, just a short distance from Beckenham High Street and excellent mainline transport links. Arranged over three spacious levels, the property provides flexible and well-proportioned accommodation, making it perfectly suited to growing families, professional couples or those requiring space to work from home. The versatile layout allows for up to four bedrooms, alongside comfortable living accommodation designed to meet a variety of lifestyle requirements.
£510 per sq ft, below the middle of recent sales in BR3 (£442–£702, 10th–90th percentile, 1,401 sales over 24 months).
Lowest and highest are the 10th and 90th percentiles of 1,401 homes sold in BR3 over the last 24 months. This home's figure uses its asking price. All sold £/sq ft in BR3 →
The Avenue, Beckenham, BR3, BR3 5EE
A £630,000 mortgage. Most lenders would want a household income of about £140,000 to support it.
A guide only, for a capital repayment mortgage. The rate you are offered and what you can borrow depend on your circumstances and a full application with a lender or broker. Your home may be repossessed if you do not keep up repayments on your mortgage.
HM Land Registry sales in BR3 5EE. Floor areas from Energy Performance Certificates where matched.
| Address | Type | Sold | Size | Size | £/sq ft | Price |
|---|---|---|---|---|---|---|
| 59a, The Avenue Detached | Detached | Nov 2025 | 1,830 sq ft £540/sq ft | 1,830 sq ft | £540 | £987,500 |
| Flat 8, Forsythe Shades Court, 29, The Avenue Flat / maisonette | Flat / maisonette | Nov 2025 | — | — | — | £342,250 |
| 41, The Avenue Terraced | Terraced | Nov 2025 | 1,184 sq ft £570/sq ft | 1,184 sq ft | £570 | £675,000 |
| Flat 14, Magnolia Court, 51, The Avenue Flat / maisonette | Flat / maisonette | Sept 2025 | — | — | — | £442,000 |
| Flat 30, Forsythe Shades Court, 31, The Avenue Flat / maisonette | Flat / maisonette | Aug 2025 | — | — | — | £415,000 |
| Flat 23, Forsythe Shades Court, 31, The Avenue Flat / maisonette | Flat / maisonette | Jul 2025 | — | — | — | £325,000 |
| Flat 34, Forsythe Shades Court, 31, The Avenue Flat / maisonette | Flat / maisonette | Jun 2025 | 926 sq ft £356/sq ft | 926 sq ft | £356 | £330,000 |
| Flat 6, Magnolia Court, 51, The Avenue Flat / maisonette | Flat / maisonette | Mar 2025 | 753 sq ft £581/sq ft | 753 sq ft | £581 | £437,500 |
The neighbourhood around this property.