1/17
New home
£360,000
New development · 3 beds · 1 bath
Clayton Road, Newcastle-Under Lyme, ST5
0.04 miles away
Freehold

Added on 20/10/2026
Added on 20/10/2026
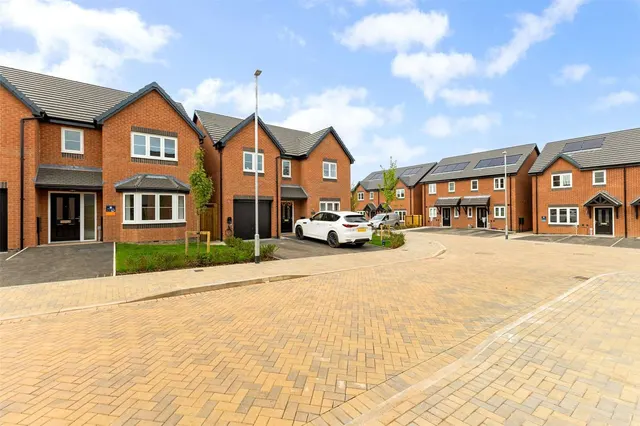
DescriptionAN EXCITING OPPORTUNITY TO PURCHASE THE FORMER SHOW HOME, COMPLETE WITH ALL FURNITURE INCLUDED IN THE PURCHASE PRICE! Plot 2, The Linden, has unexpectedly returned to the market and is available for immediate occupation. Beautifully presented and professionally furnished throughout, this impressive four-bedroom detached home offers buyers a rare opportunity to purchase a ready-made home, with stylish furniture already in place.
Priced above 85% of the 4-bed houses for sale nearby right now.
Compared with 46 4-bed houses for sale within 2.9 miles, on the market now or already under offer. The range is the middle 80% of their asking prices.
Clayton Road, Newcastle-under-Lyme, ST5
A £436,000 mortgage. Most lenders would want a household income of about £97,000 to support it.
A guide only, for a capital repayment mortgage. The rate you are offered and what you can borrow depend on your circumstances and a full application with a lender or broker. Your home may be repossessed if you do not keep up repayments on your mortgage.
HM Land Registry sales in ST5. Floor areas from Energy Performance Certificates where matched.
| Address | Type | Sold | Size | Size | £/sq ft | Price |
|---|---|---|---|---|---|---|
| 61, Sutton Avenue ST5 6TA Detached | Detached | Aug 2026 | 1,023 sq ft £111/sq ft | 1,023 sq ft | £111 | £114,000 |
| 30, The Village ST5 5AR Terraced | Terraced | Aug 2026 | 893 sq ft £306/sq ft | 893 sq ft | £306 | £273,000 |
| 9, Beech Grove ST5 9NN Terraced | Terraced | Aug 2026 | 721 sq ft £291/sq ft | 721 sq ft | £291 | £210,000 |
| 24, Fairfield Avenue ST5 9JN Detached | Detached | Aug 2026 | 1,206 sq ft £232/sq ft | 1,206 sq ft | £232 | £279,500 |
| 39, Garnett Road West ST5 8EQ Semi-detached | Semi-detached | Aug 2026 | 969 sq ft £229/sq ft | 969 sq ft | £229 | £222,000 |
| 19, Coronation Road ST5 1BJ Terraced | Terraced | Aug 2026 | 893 sq ft £146/sq ft | 893 sq ft | £146 | £130,000 |
| 86, Boulton Street ST5 0DX Semi-detached | Semi-detached | Aug 2026 | 947 sq ft £201/sq ft | 947 sq ft | £201 | £190,000 |
| 19, Arnold Grove ST5 8JX Semi-detached | Semi-detached | Aug 2026 | 807 sq ft £207/sq ft | 807 sq ft | £207 | £167,000 |
The neighbourhood around this property.


