1/17
New home
£360,000
New development · 3 beds · 1 bath
Clayton Road, Newcastle-Under Lyme, ST5
0.01 miles away
Freehold

Added on 20/10/2026
Added on 20/10/2026
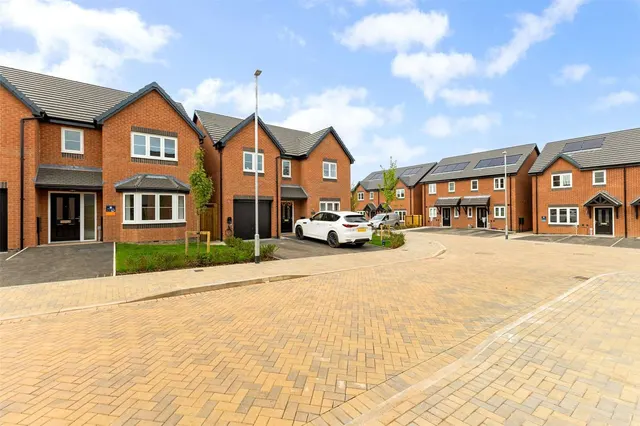
DescriptionJust three homes remain at Westlands View. Plot 38, The Mulberry, offers approximately 1,656 sq ft of accommodation, with five bedrooms and separate spaces for cooking, dining and relaxing.A front facing bay window gives the dining room an attractive focal point, while the separate spacious living room offers a comfortable space for quieter evenings.
About £302 per sq ft, above the middle of recent sales in ST5 (£145–£313, 10th–90th percentile, 2,081 sales over 24 months).
Lowest and highest are the 10th and 90th percentiles of 2,081 homes sold in ST5 over the last 24 months. This home's figure uses its asking price and a floor area matched from the EPC register, so it is approximate.
Clayton Road, Newcastle-under-Lyme, ST5
A £450,000 mortgage. Most lenders would want a household income of about £100,000 to support it.
A guide only, for a capital repayment mortgage. The rate you are offered and what you can borrow depend on your circumstances and a full application with a lender or broker. Your home may be repossessed if you do not keep up repayments on your mortgage.
HM Land Registry sales in ST5. Floor areas from Energy Performance Certificates where matched.
| Address | Type | Sold | Size | Size | £/sq ft | Price |
|---|---|---|---|---|---|---|
| 61, Sutton Avenue ST5 6TA Detached | Detached | Aug 2026 | 1,023 sq ft £111/sq ft | 1,023 sq ft | £111 | £114,000 |
| 30, The Village ST5 5AR Terraced | Terraced | Aug 2026 | 893 sq ft £306/sq ft | 893 sq ft | £306 | £273,000 |
| 9, Beech Grove ST5 9NN Terraced | Terraced | Aug 2026 | 721 sq ft £291/sq ft | 721 sq ft | £291 | £210,000 |
| 24, Fairfield Avenue ST5 9JN Detached | Detached | Aug 2026 | 1,206 sq ft £232/sq ft | 1,206 sq ft | £232 | £279,500 |
| 39, Garnett Road West ST5 8EQ Semi-detached | Semi-detached | Aug 2026 | 969 sq ft £229/sq ft | 969 sq ft | £229 | £222,000 |
| 19, Coronation Road ST5 1BJ Terraced | Terraced | Aug 2026 | 893 sq ft £146/sq ft | 893 sq ft | £146 | £130,000 |
| 86, Boulton Street ST5 0DX Semi-detached | Semi-detached | Aug 2026 | 947 sq ft £201/sq ft | 947 sq ft | £201 | £190,000 |
| 19, Arnold Grove ST5 8JX Semi-detached | Semi-detached | Aug 2026 | 807 sq ft £207/sq ft | 807 sq ft | £207 | £167,000 |
The neighbourhood around this property.


