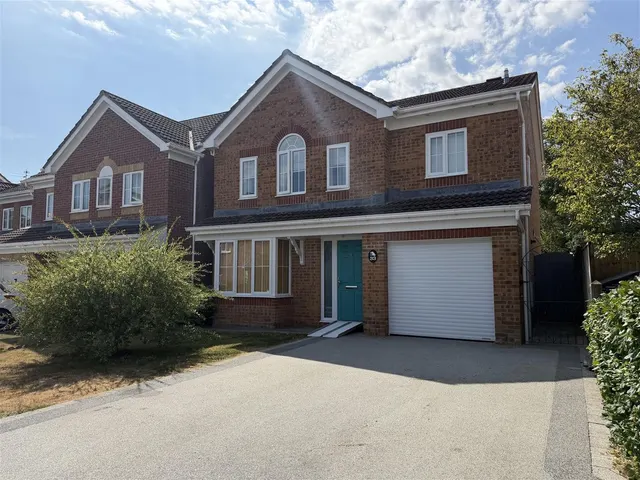
1/8
£245,000
2 beds · 1 bath · 577 sq ft
Plantagenet Way, Gillingham, Dorset SP8 4TD
0.04 miles
away
Freehold
Added on 31/08/2026 
Added on 31/08/2026
The ground floor offers a well-proportioned mix of open social spaces and dedicated practical areas. Upon entering this property your a greeted by a bright and airy entrance hall leading to a convenient downstairs WC equipped with a modern vanity basin and heated towel rail. Following round to the right a spacious, dual-aspect dining area providing an impressive, dedicated formal dining or entertaining space with low maintenance flooring and French doors to the garden. Flowing through to kitchen fitted with a stylish range of light-wood units, dark granite style worktops, integrated fridge, washing machine, dishwasher, oven and hob, and direct access to the rear patio.
£276 per sq ft — below the middle of recent sales in SP8 (£208–£390, 10th–90th percentile, 476 sales over 24 months).
Lowest and highest are the 10th and 90th percentiles of 476 homes sold in SP8 over the last 24 months. This home's figure uses its asking price. All sold £/sq ft in SP8 →
Camelot Way, Gillingham SP8 4SY
HM Land Registry sales in SP8 4SY. Floor areas from Energy Performance Certificates where matched.
| Address | Type | Sold | Size | Size | £/sq ft | Price |
|---|---|---|---|---|---|---|
| 19, Camelot Way Terraced | Terraced | Oct 2025 | 570 sq ft £333/sq ft | 570 sq ft | £333 | £190,000 |
| 30, Camelot Way Detached | Detached | Dec 2024 | 1,109 sq ft £309/sq ft | 1,109 sq ft | £309 | £342,500 |
| 23, Camelot Way Terraced | Terraced | Oct 2023 | 570 sq ft £366/sq ft | 570 sq ft | £366 | £209,000 |
| 25, Camelot Way Detached | Detached | Oct 2021 | 775 sq ft £400/sq ft | 775 sq ft | £400 | £310,000 |
| 12, Camelot Way Detached | Detached | Apr 2021 | 1,227 sq ft £232/sq ft | 1,227 sq ft | £232 | £285,000 |
| 13, Camelot Way Detached | Detached | Aug 2018 | 646 sq ft £410/sq ft | 646 sq ft | £410 | £265,000 |
| 4, Camelot Way Terraced | Terraced | Dec 2017 | — | — | — | £170,000 |
| 4, Camelot Way Terraced | Terraced | Feb 2017 | — | — | — | £156,500 |
The neighbourhood around this property.