1/8
£475,000
4 beds · 2 baths · 1,721 sq ft
Camelot Way, Gillingham SP8 4SY
0.04 miles
away
Freehold
Added on 31/08/2026 
Added on 31/08/2026
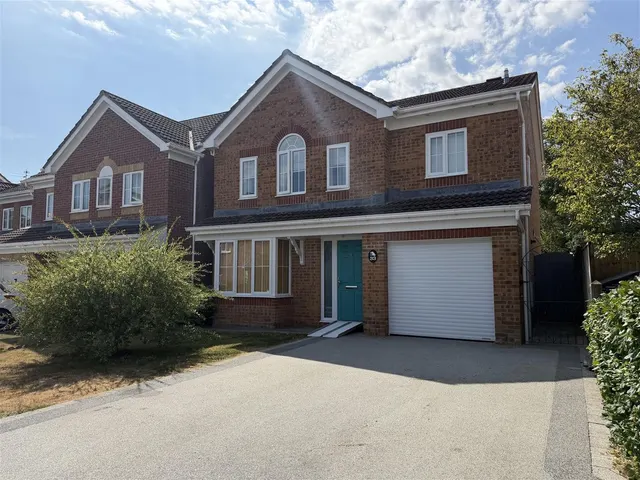
The front door leads into the entrance hallway with access to the kitchen, living room and stairs rising to the first floor. The kitchen is located at the front of the property with a good range of wall and base units, sink/drainer, built in electric oven with gas hob and extractor above. There is space and plumbing for a fridge freezer, tumble dryer and washing machine.
£425 per sq ft — above 9 in 10 recent sales in SP8 (£208–£390, 10th–90th percentile, 476 sales over 24 months).
Lowest and highest are the 10th and 90th percentiles of 476 homes sold in SP8 over the last 24 months. This home's figure uses its asking price. All sold £/sq ft in SP8 →
Plantagenet Way, Gillingham, Dorset SP8 4TD
HM Land Registry sales in SP8 4TD. Floor areas from Energy Performance Certificates where matched.
| Address | Type | Sold | Size | Size | £/sq ft | Price |
|---|---|---|---|---|---|---|
| 10, Plantagenet Way Terraced | Terraced | Dec 2024 | 570 sq ft £333/sq ft | 570 sq ft | £333 | £190,000 |
| 4, Plantagenet Way Terraced | Terraced | Oct 2024 | 570 sq ft £372/sq ft | 570 sq ft | £372 | £212,000 |
| 18, Plantagenet Way Detached | Detached | Jul 2023 | 549 sq ft £556/sq ft | 549 sq ft | £556 | £305,000 |
| 18, Plantagenet Way Detached | Detached | Jan 2022 | 549 sq ft £528/sq ft | 549 sq ft | £528 | £290,000 |
| 24, Plantagenet Way Detached | Detached | Oct 2020 | 700 sq ft £322/sq ft | 700 sq ft | £322 | £225,000 |
| 1, Plantagenet Way Detached | Detached | Jun 2015 | 1,259 sq ft £168/sq ft | 1,259 sq ft | £168 | £211,000 |
| 18, Plantagenet Way Detached | Detached | Jun 2015 | 549 sq ft £314/sq ft | 549 sq ft | £314 | £172,500 |
| 30, Plantagenet Way Detached | Detached | Dec 2014 | 797 sq ft £267/sq ft | 797 sq ft | £267 | £212,500 |
All sales on Plantagenet Way → All sold prices in Gillingham →
The neighbourhood around this property.