1/28
£525,000
3 beds · 2 baths · 1,033 sq ft
Bebington Drive, Langdon Hills, SS16
0.09 miles away

Added on 27/09/2026
Added on 27/09/2026
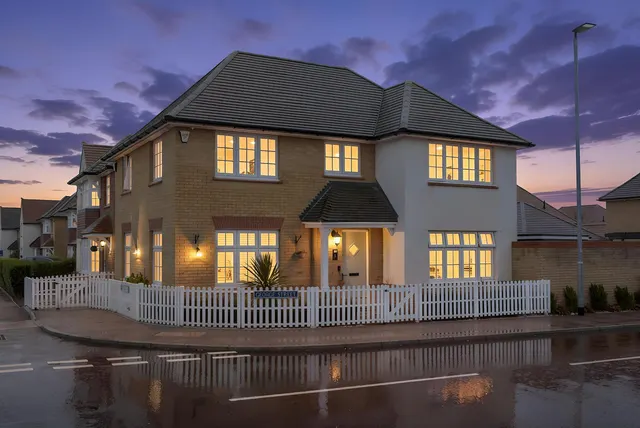
A fantastic opportunity to purchase a beautifully presented property situated in the highly desirable location Langdon Hills, Basildon.
Situated in a convenient residential location, having access to local amenities such as shops, schools and parks, it is in close proximity to Basildon Train Station & Town Centre which offers a number of cafe and restaurants, it also offers good travel links to London, the South Coast and the M25 motorway.
This home is in band F, which costs £3,362 a year in Basildon for 2026/27.
Figures from MHCLG (Open Government Licence v3): the average bill for each band across Basildon, including the typical parish precept, so a parish's own bill can differ a little. Discounts lower the bill, such as 25% off for an adult living alone. Check a home's band on GOV.UK.
5 beds · 3 baths · this listing
Past sales can't be shown: the agent hasn't given the house number.
£347 per sq ft, below the middle of recent sales in SS16 (£290–£508, 10th–90th percentile, 768 sales over 24 months).
Lowest and highest are the 10th and 90th percentiles of 768 homes sold in SS16 over the last 24 months. This home's figure uses its asking price. All sold £/sq ft in SS16 →
Burdett Road, Langdon Hills, SS16
A £661,000 mortgage. Most lenders would want a household income of about £147,000 to support it.
A guide only, for a capital repayment mortgage. The rate you are offered and what you can borrow depend on your circumstances and a full application with a lender or broker. Your home may be repossessed if you do not keep up repayments on your mortgage.
HM Land Registry sales in SS16. Floor areas from Energy Performance Certificates where matched.
| Address | Type | Sold | Size | Size | £/sq ft | Price |
|---|---|---|---|---|---|---|
| 23, Mountview Close SS16 4RN Semi-detached | Semi-detached | Aug 2026 | 592 sq ft £557/sq ft | 592 sq ft | £557 | £330,000 |
| 37, Acorn Place SS16 6RJ Semi-detached | Semi-detached | Aug 2026 | 969 sq ft £408/sq ft | 969 sq ft | £408 | £395,000 |
| 47, Derby Close SS16 6EA Terraced | Terraced | Aug 2026 | 990 sq ft £444/sq ft | 990 sq ft | £444 | £440,000 |
| 14, West Avenue SS16 6TQ Detached | Detached | Aug 2026 | 1,593 sq ft £461/sq ft | 1,593 sq ft | £461 | £735,000 |
| 2, Nightingales SS16 6SA Terraced | Terraced | Aug 2026 | n/a | n/a | n/a | £362,546 |
| 58, Dixon Road SS16 5JW Detached | Detached | Aug 2026 | 1,292 sq ft £437/sq ft | 1,292 sq ft | £437 | £565,000 |
| 8, Coburg Lane SS16 6TH Flat / maisonette | Flat / maisonette | Aug 2026 | 570 sq ft £248/sq ft | 570 sq ft | £248 | £141,500 |
| 16, Britten Close SS16 6TB Detached | Detached | Aug 2026 | 1,485 sq ft £413/sq ft | 1,485 sq ft | £413 | £613,000 |
The neighbourhood around this property.