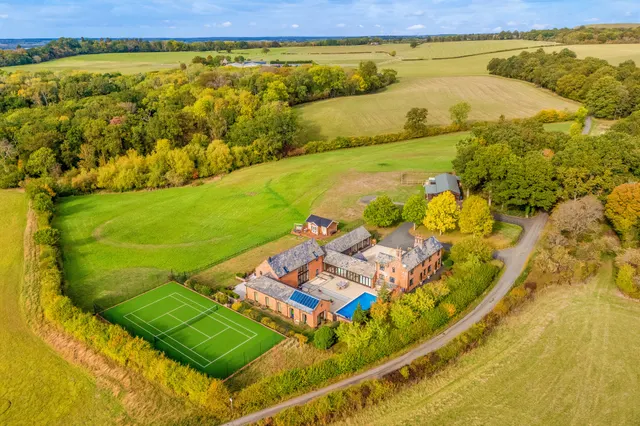
1/24
£3,500,000
Detached · 5 beds · 6 baths · approximately5,400 sq ft
Walton Wood Farm, Walton, CV35
0.03 miles away
Freehold

Added on 16/10/2026
Added on 16/10/2026
Walton Wood Farm is a remarkable country residence, created from traditional cottages and former farm buildings that have been imaginatively reconfigured and extended to form a home of exceptional scale and individuality. Exposed oak beams, purlins and roof trusses celebrate the property's rural origins, while expansive glazing and crisp contemporary finishes introduce light, drama and a strong connection with the surrounding landscape.
This home is in band H, which costs £4,968 a year in Stratford-on-Avon for 2026/27.
Figures from MHCLG (Open Government Licence v3): the average bill for each band across Stratford-on-Avon, including the typical parish precept, so a parish's own bill can differ a little. Discounts lower the bill, such as 25% off for an adult living alone. Check a home's band on GOV.UK.
About £418 per sq ft, above the middle of recent sales in CV35 (£280–£453, 10th–90th percentile, 620 sales over 24 months).
Lowest and highest are the 10th and 90th percentiles of 620 homes sold in CV35 over the last 24 months. This home's figure uses its asking price and a floor area matched from the EPC register, so it is approximate. All sold £/sq ft in CV35 →
Walton, Warwick, CV35
A £3,150,000 mortgage. Most lenders would want a household income of about £700,000 to support it.
A guide only, for a capital repayment mortgage. The rate you are offered and what you can borrow depend on your circumstances and a full application with a lender or broker. Your home may be repossessed if you do not keep up repayments on your mortgage.
HM Land Registry sales in CV35. Floor areas from Energy Performance Certificates where matched.
| Address | Type | Sold | Size | Size | £/sq ft | Price |
|---|---|---|---|---|---|---|
| 14, Smith Close CV35 0BP Flat / maisonette | Flat / maisonette | Aug 2026 | 592 sq ft £233/sq ft | 592 sq ft | £233 | £138,000 |
| 9, Todenham Way CV35 7UE Detached | Detached | Aug 2026 | 2,863 sq ft £320/sq ft | 2,863 sq ft | £320 | £915,000 |
| 8, Park Close CV35 8HH Detached | Detached | Aug 2026 | 883 sq ft £478/sq ft | 883 sq ft | £478 | £422,000 |
| 41, Ettington Close CV35 9RJ Semi-detached | Semi-detached | Aug 2026 | 915 sq ft £350/sq ft | 915 sq ft | £350 | £320,000 |
| 8, Fairfax Close CV35 8ER Detached | Detached | Aug 2026 | 1,970 sq ft £393/sq ft | 1,970 sq ft | £393 | £775,000 |
| 3, Huntington Court CV35 9RF Detached | Detached | Aug 2026 | 1,259 sq ft £337/sq ft | 1,259 sq ft | £337 | £425,000 |
| 35, Cherry Lane CV35 8SP Detached | Detached | Aug 2026 | 915 sq ft £389/sq ft | 915 sq ft | £389 | £356,250 |
| 3, Honeysuckle Lane CV35 9SG Semi-detached | Semi-detached | Aug 2026 | 861 sq ft £389/sq ft | 861 sq ft | £389 | £335,000 |
The neighbourhood around this property.


