1/28
New home
£500,000
Cottage, Barn conversion · 4 beds · 2 baths
Camela Lane, Camblesforth, YO8
Freehold

Reduced on 14/10/2026
Reduced on 14/10/2026
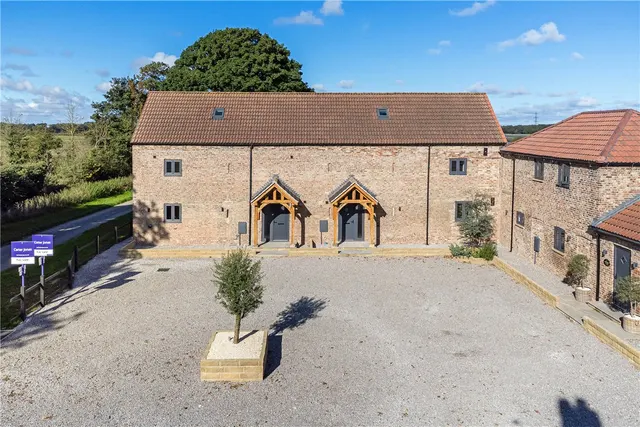
Imagine waking up to open countryside, stepping outside into your own garden and enjoying far-reaching views that stretch beyond the boundaries of your home. Welcome to Sycamore Barn — a beautifully considered four-bedroom barn conversion where original rural character meets sophisticated modern living.
This home is in band E, which costs £3,110 a year in North Yorkshire for 2026/27.
Figures from MHCLG (Open Government Licence v3): the average bill for each band across North Yorkshire, including the typical parish precept, so a parish's own bill can differ a little. Discounts lower the bill, such as 25% off for an adult living alone. Check a home's band on GOV.UK.
Camela Lane, Camblesforth, YO8
A £450,000 mortgage. Most lenders would want a household income of about £100,000 to support it.
A guide only, for a capital repayment mortgage. The rate you are offered and what you can borrow depend on your circumstances and a full application with a lender or broker. Your home may be repossessed if you do not keep up repayments on your mortgage.
HM Land Registry sales in YO8. Floor areas from Energy Performance Certificates where matched.
| Address | Type | Sold | Size | Size | £/sq ft | Price |
|---|---|---|---|---|---|---|
| 7, Chestnut Way YO8 8RG Detached | Detached | Aug 2026 | 1,033 sq ft £263/sq ft | 1,033 sq ft | £263 | £272,000 |
| 5, Hawthorn Drive YO8 5LQ Semi-detached | Semi-detached | Aug 2026 | 990 sq ft £273/sq ft | 990 sq ft | £273 | £270,000 |
| 18, School Close YO8 9BW Detached | Detached | Aug 2026 | 904 sq ft £299/sq ft | 904 sq ft | £299 | £270,000 |
| 22a, Chestnut Road YO8 3TB Semi-detached | Semi-detached | Aug 2026 | 1,227 sq ft £300/sq ft | 1,227 sq ft | £300 | £368,000 |
| 19, Barleyfield Close YO8 8GW Detached | Detached | Aug 2026 | 1,378 sq ft £237/sq ft | 1,378 sq ft | £237 | £327,000 |
| 39, Kitchener Street YO8 4BU Terraced | Terraced | Aug 2026 | 797 sq ft £201/sq ft | 797 sq ft | £201 | £160,000 |
| 47, D'Arcy Road YO8 8BS Terraced | Terraced | Aug 2026 | 872 sq ft £180/sq ft | 872 sq ft | £180 | £157,000 |
| 123, St Marys Avenue YO8 6YZ Semi-detached | Semi-detached | Aug 2026 | 527 sq ft £313/sq ft | 527 sq ft | £313 | £165,000 |
The neighbourhood around this property.