1/60
£1,800,000
Detached · 4 beds · 4 baths · 3,993 sq ft
Barmskin Lane, Heskin
0.64 miles away

Added on 29/09/2026
Added on 29/09/2026
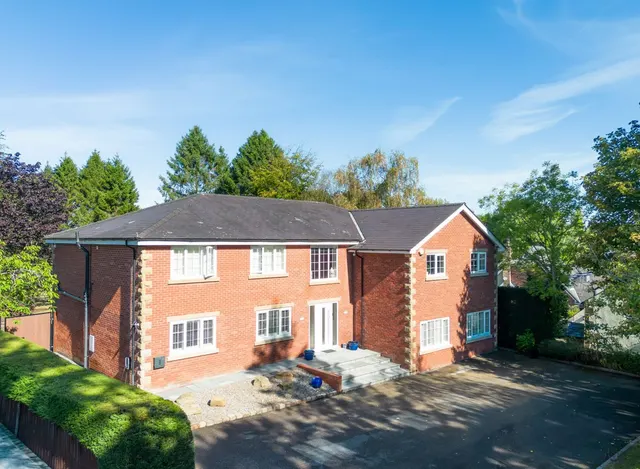
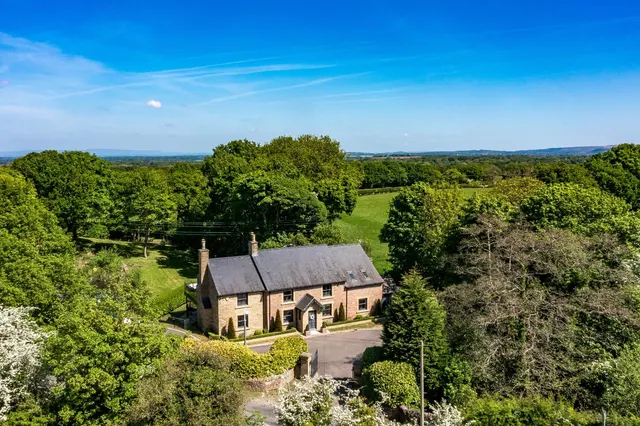
An exceptional opportunity to acquire a stunning building plot in a truly unique location, set in just over 5 acres of beautiful grounds with breathtaking views across the lancashire plain to the irish sea, morecambe bay, and the lake district. the plot has full planning permission granted for a highly sustainable home of architectural distinction to complement its natural surroundings in the heart of rural west lancashire. the new home has been designed by award winning bennetts associates architects to utilise the expansive views and seamlessly blend into the countryside.
This home is in band H, which costs £4,912 a year in West Lancashire for 2026/27. The band is from the agent's description, so check it before you rely on it.
Figures from MHCLG (Open Government Licence v3): the average bill for each band across West Lancashire, including the typical parish precept, so a parish's own bill can differ a little. Discounts lower the bill, such as 25% off for an adult living alone. Check a home's band on GOV.UK.
Sanderson Lane, Heskin, PR7
A £1,890,000 mortgage. Most lenders would want a household income of about £420,000 to support it.
A guide only, for a capital repayment mortgage. The rate you are offered and what you can borrow depend on your circumstances and a full application with a lender or broker. Your home may be repossessed if you do not keep up repayments on your mortgage.
HM Land Registry sales nearby. Floor areas from Energy Performance Certificates where matched.
| Address | Type | Sold | Size | Size | £/sq ft | Price |
|---|---|---|---|---|---|---|
| 1, Sanderson Lane Detached | Detached | Nov 2022 | 2,465 sq ft £304/sq ft | 2,465 sq ft | £304 | £750,000 |
| 4, Sanderson Lane Detached | Detached | Sept 2021 | 2,142 sq ft £285/sq ft | 2,142 sq ft | £285 | £610,000 |
| Glendale, Sanderson Lane Detached | Detached | May 2018 | n/a | n/a | n/a | £1,050,000 |
| 8, Sanderson Lane Detached | Detached | Feb 2010 | n/a | n/a | n/a | £650,000 |
| Glenroy, Sanderson Lane Detached | Detached | Mar 2008 | n/a | n/a | n/a | £625,000 |
| Sanderson House Farm, Sanderson Lane Detached | Detached | Dec 2007 | n/a | n/a | n/a | £550,000 |
| Oakdene, Sanderson Lane Detached | Detached | Jun 2003 | n/a | n/a | n/a | £305,000 |
| Harrock Hill Barn, Sanderson Lane Detached | Detached | Dec 2002 | n/a | n/a | n/a | £53,000 |
The neighbourhood around this property.