1/8
New home
£222,500
2 beds · 2 baths
Len Pick Way, Bourne, PE10
0.05 miles
away
Freehold
Added on 16/09/2026 Winkworth
Added on 16/09/2026
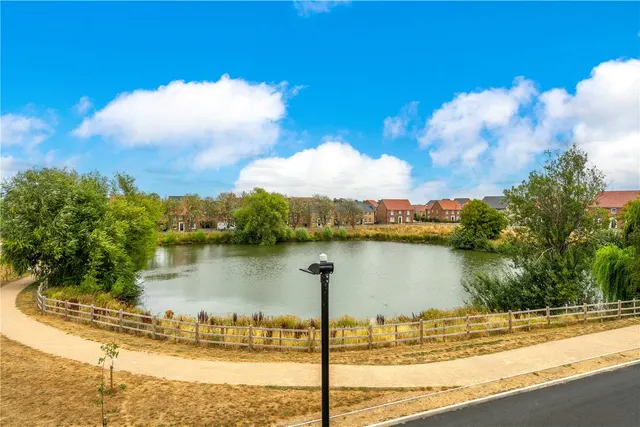
***READY TO MOVE IN - SAVE £12,000*** KITCHEN UPGRADE TO INCLUDE INTEGRATED WHITE GOODS - 5% DEPOSIT CONTRIBUTION AVAILABLE - Close to public open space - PLOT 79 THE ELLERTON AT BOURNE - This bright and practical home is ideal for modern family living. The large open-plan kitchen with ample dining space has French doors leading out to the garden. The home also features a spacious lounge for all of the family to relax in.
Plot 79, Len Pick Way, Bourne, PE10, PE10 2AQ
A £230,535 mortgage. Most lenders would want a household income of about £52,000 to support it.
A guide only, for a capital repayment mortgage. The rate you are offered and what you can borrow depend on your circumstances and a full application with a lender or broker. Your home may be repossessed if you do not keep up repayments on your mortgage.
HM Land Registry sales in PE10 2AQ. Floor areas from Energy Performance Certificates where matched.
| Address | Type | Sold | Size | Size | £/sq ft | Price |
|---|---|---|---|---|---|---|
| 82, Len Pick Way Semi-detached · new build | Semi-detached · new build | Oct 2025 | 1,206 sq ft £249/sq ft | 1,206 sq ft | £249 | £300,195 |
| 88, Len Pick Way Detached · new build | Detached · new build | Sept 2025 | 1,539 sq ft £279/sq ft | 1,539 sq ft | £279 | £429,995 |
| 92, Len Pick Way Semi-detached · new build | Semi-detached · new build | Jul 2025 | 1,206 sq ft £236/sq ft | 1,206 sq ft | £236 | £284,996 |
| 84, Len Pick Way Detached · new build | Detached · new build | Jun 2025 | 1,066 sq ft £292/sq ft | 1,066 sq ft | £292 | £311,596 |
| 36, Len Pick Way Semi-detached | Semi-detached | Jun 2025 | 1,141 sq ft £223/sq ft | 1,141 sq ft | £223 | £255,000 |
| 48, Len Pick Way Detached | Detached | Jun 2025 | 1,302 sq ft £303/sq ft | 1,302 sq ft | £303 | £395,000 |
| 86, Len Pick Way Detached · new build | Detached · new build | May 2025 | 1,539 sq ft £274/sq ft | 1,539 sq ft | £274 | £421,796 |
| 24, Len Pick Way Detached | Detached | May 2025 | 1,302 sq ft £316/sq ft | 1,302 sq ft | £316 | £411,000 |
The neighbourhood around this property.