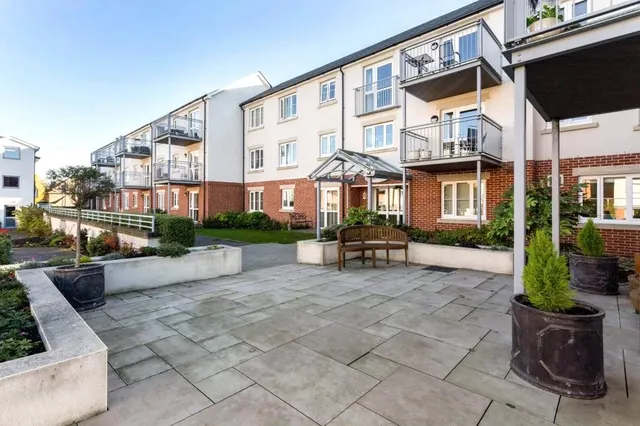
1/7
Retirement
£295,000
2 beds · 2 baths
Emma Court, Southern Road, Basingstoke, RG21
0.08 miles
away
Leasehold
Added on 16/09/2026 
Added on 16/09/2026
An attractive three-bedroom period home in the Fairfields Conservation Area, offering two characterful reception rooms, a fitted kitchen, ground-floor bathroom and cloakroom, plus a superbly long rear garden. Further benefits include period features and permit parking.
The property features an attractive red-brick frontage with an enclosed, low-maintenance front garden, paved pathway and gravelled planting beds. A recessed tiled porch with an outside light leads to the traditional panelled entrance door, which has a glazed panel above.
Southern Road, RG21 3DY
A £314,950 mortgage. Most lenders would want a household income of about £70,000 to support it.
A guide only, for a capital repayment mortgage. The rate you are offered and what you can borrow depend on your circumstances and a full application with a lender or broker. Your home may be repossessed if you do not keep up repayments on your mortgage.
HM Land Registry sales in RG21 3DY. Floor areas from Energy Performance Certificates where matched.
| Address | Type | Sold | Size | Size | £/sq ft | Price |
|---|---|---|---|---|---|---|
| 59, Southern Road Terraced | Terraced | May 2026 | 990 sq ft £328/sq ft | 990 sq ft | £328 | £325,000 |
| 73, Southern Road Terraced | Terraced | Nov 2021 | 1,023 sq ft £328/sq ft | 1,023 sq ft | £328 | £335,000 |
| 57, Southern Road Terraced | Terraced | Jul 2017 | 969 sq ft £272/sq ft | 969 sq ft | £272 | £263,500 |
| 65, Southern Road Terraced | Terraced | Nov 2016 | 1,023 sq ft £301/sq ft | 1,023 sq ft | £301 | £307,500 |
| 55, Southern Road Terraced | Terraced | Sept 2015 | 1,087 sq ft £253/sq ft | 1,087 sq ft | £253 | £275,000 |
| 65, Southern Road Terraced | Terraced | Aug 2015 | 1,023 sq ft £246/sq ft | 1,023 sq ft | £246 | £252,000 |
| 73, Southern Road Terraced | Terraced | Dec 2013 | 1,023 sq ft £213/sq ft | 1,023 sq ft | £213 | £218,000 |
| 51, Southern Road Terraced | Terraced | Oct 2013 | 1,119 sq ft £221/sq ft | 1,119 sq ft | £221 | £247,000 |
All sales on Southern Road → All sold prices in Basingstoke →
The neighbourhood around this property.