1/20
Retirement
£250,000
Flat · 2 beds · 2 baths · 748 sq ft
Court Mills Way, Barnstaple, EX31
0.04 miles away
Leasehold

Added on 09/10/2026
Added on 09/10/2026
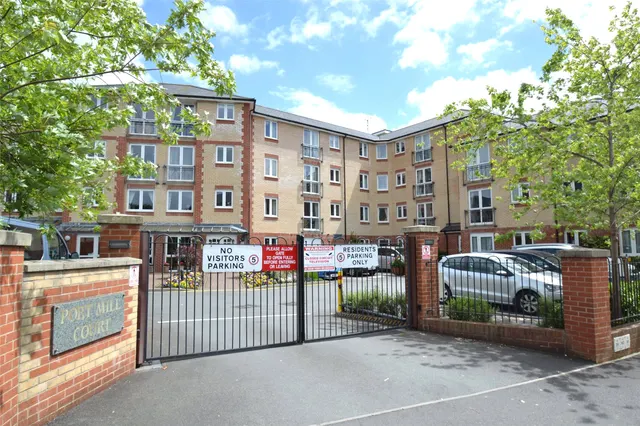
This immaculately presented two-bedroom, second-floor apartment is situated within the popular Saw Mill Court development in Barnstaple, conveniently located within level walking distance of Barnstaple town centre, which offers a wide range of shops, amenities, and excellent transport links.
Upon entry, you are welcomed by a spacious hallway that leads directly into the lounge, a bright and inviting entertaining space filled with natural light and featuring doors that open onto a private balcony. The balcony enjoys pleasant views overlooking Pilton Park, creating a lovely outlook and an ideal place to relax.
This home is in band B, which costs £2,055 a year in North Devon for 2026/27.
Figures from MHCLG (Open Government Licence v3): the average bill for each band across North Devon, including the typical parish precept, so a parish's own bill can differ a little. Discounts lower the bill, such as 25% off for an adult living alone. Check a home's band on GOV.UK.
Mills Way, Barnstaple, EX31
A £216,000 mortgage. Most lenders would want a household income of about £48,000 to support it.
A guide only, for a capital repayment mortgage. The rate you are offered and what you can borrow depend on your circumstances and a full application with a lender or broker. Your home may be repossessed if you do not keep up repayments on your mortgage.
HM Land Registry sales nearby. Floor areas from Energy Performance Certificates where matched.
| Address | Type | Sold | Size | Size | £/sq ft | Price |
|---|---|---|---|---|---|---|
| 6, Saw Mill Court, Mills Way Flat / maisonette | Flat / maisonette | Dec 2025 | 657 sq ft £362/sq ft | 657 sq ft | £362 | £237,500 |
| 23, Saw Mill Court, Mills Way Flat / maisonette | Flat / maisonette | Oct 2025 | 883 sq ft £295/sq ft | 883 sq ft | £295 | £260,000 |
| 17, Saw Mill Court, Mills Way Flat / maisonette | Flat / maisonette | Sept 2025 | 904 sq ft £288/sq ft | 904 sq ft | £288 | £260,000 |
| 4, Saw Mill Court, Mills Way Flat / maisonette | Flat / maisonette | Dec 2024 | 807 sq ft £322/sq ft | 807 sq ft | £322 | £260,000 |
| 16, Saw Mill Court, Mills Way Flat / maisonette | Flat / maisonette | Dec 2024 | 850 sq ft £300/sq ft | 850 sq ft | £300 | £255,000 |
| 28, Saw Mill Court, Mills Way Flat / maisonette | Flat / maisonette | Sept 2023 | 840 sq ft £339/sq ft | 840 sq ft | £339 | £285,000 |
| 26, Saw Mill Court, Mills Way Flat / maisonette | Flat / maisonette | Aug 2023 | 1,658 sq ft £208/sq ft | 1,658 sq ft | £208 | £345,000 |
| 12, Saw Mill Court, Mills Way Flat / maisonette | Flat / maisonette | May 2023 | 1,873 sq ft £206/sq ft | 1,873 sq ft | £206 | £385,000 |
The neighbourhood around this property.