1/17
£450,000
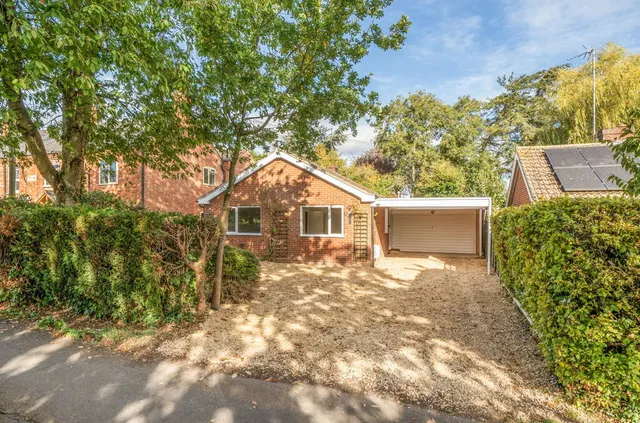
Bungalow · 3 beds · 1 bath · 978 sq ft
The Green, Broadwell, CV23
1.06 miles away
Freehold

Added on 26/09/2026
Added on 26/09/2026
Please contact Sam and Claire to book an allocated viewing slot.
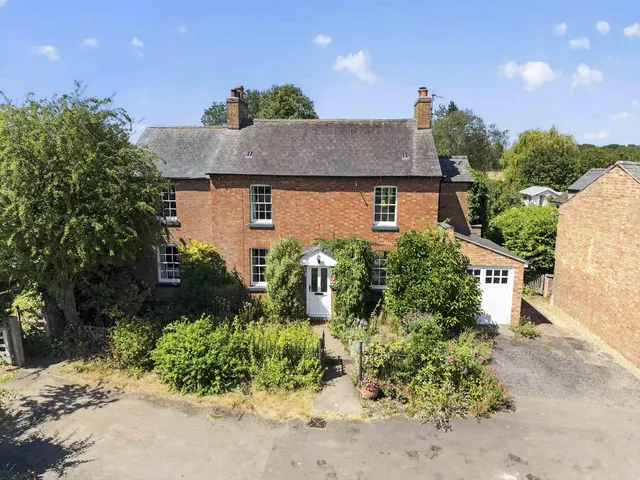
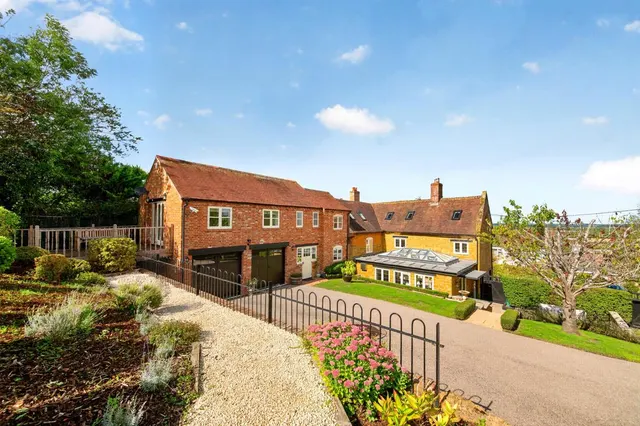
The Black Barn was completed in 2021 by the current owner, who has created a truly impressive architectural home with exceptional vision and meticulous attention to detail. Designed with contemporary living in mind, the property combines striking aesthetics with excellent energy efficiency, featuring underfloor heating throughout, triple-glazed windows, an MVHR system (mechanical ventilation with heat recovery) and an air source heat pump.
This home is in band G, which costs £4,140 a year in Stratford-on-Avon for 2026/27.
Figures from MHCLG (Open Government Licence v3): the average bill for each band across Stratford-on-Avon, including the typical parish precept, so a parish's own bill can differ a little. Discounts lower the bill, such as 25% off for an adult living alone. Check a home's band on GOV.UK.
5 beds · 3 baths · this listing
Past sales can't be shown: the agent hasn't given the house number.
£290 per sq ft, below the middle of recent sales in CV23 (£236–£379, 10th–90th percentile, 919 sales over 24 months).
Lowest and highest are the 10th and 90th percentiles of 919 homes sold in CV23 over the last 24 months. This home's figure uses its asking price. All sold £/sq ft in CV23 →
Stockton, CV23
A £1,260,000 mortgage. Most lenders would want a household income of about £280,000 to support it.
A guide only, for a capital repayment mortgage. The rate you are offered and what you can borrow depend on your circumstances and a full application with a lender or broker. Your home may be repossessed if you do not keep up repayments on your mortgage.
HM Land Registry sales in CV23. Floor areas from Energy Performance Certificates where matched.
| Address | Type | Sold | Size | Size | £/sq ft | Price |
|---|---|---|---|---|---|---|
| 11, Redhill Road CV23 9DZ Semi-detached | Semi-detached | Aug 2026 | 829 sq ft £296/sq ft | 829 sq ft | £296 | £245,000 |
| 1, Fynes Way CV23 0FT Detached | Detached | Aug 2026 | 1,367 sq ft £372/sq ft | 1,367 sq ft | £372 | £508,000 |
| 26, Faulkner Road CV23 1AD Detached | Detached | Aug 2026 | 1,453 sq ft £337/sq ft | 1,453 sq ft | £337 | £489,000 |
| 12, The Green CV23 9BL Detached | Detached | Aug 2026 | 1,119 sq ft £366/sq ft | 1,119 sq ft | £366 | £410,000 |
| 22, Crackthorne Drive CV23 0GL Detached | Detached | Aug 2026 | 2,777 sq ft £224/sq ft | 2,777 sq ft | £224 | £622,500 |
| 46, Tolsford Road CV23 1BG Detached | Detached | Aug 2026 | 1,765 sq ft £135/sq ft | 1,765 sq ft | £135 | £238,000 |
| September House, Star Corner CV23 8UD Detached | Detached | Aug 2026 | n/a | n/a | n/a | £455,000 |
| 43, Daventry Road CV23 8TP Semi-detached | Semi-detached | Aug 2026 | 1,066 sq ft £310/sq ft | 1,066 sq ft | £310 | £330,000 |
The neighbourhood around this property.