1/8
£900,000
3 beds · 3 baths · 886 sq ft
Tennyson Street, Battersea, London, SW8
0.01 miles
away
Freehold
Added on 21/09/2026 Kinleigh Folkard & Hayward
Added on 21/09/2026
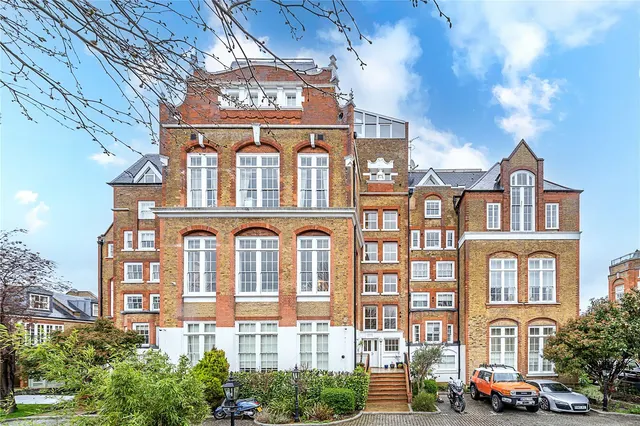
A beautifully presented family home situated on a quiet residential street within the highly sought-after Diamond Conservation Area. Ideally positioned moments from Battersea Park, Battersea Power Station and its excellent array of shops, restaurants and leisure facilities, the property also benefits from superb transport links and is just a short stroll from the charm of Clapham Old Town. The accommodation comprises four well-proportioned double bedrooms, two spacious bathrooms, and a fully tanked cellar currently utilised as a practical utility room.
£747 per sq ft, below the middle of recent sales in SW8 (£550–£1,314, 10th–90th percentile, 796 sales over 24 months).
Lowest and highest are the 10th and 90th percentiles of 796 homes sold in SW8 over the last 24 months. This home's figure uses its asking price. All sold £/sq ft in SW8 →
Tennyson Street, Battersea, London, SW8, SW8 3SX
A £1,125,000 mortgage. Most lenders would want a household income of about £250,000 to support it.
A guide only, for a capital repayment mortgage. The rate you are offered and what you can borrow depend on your circumstances and a full application with a lender or broker. Your home may be repossessed if you do not keep up repayments on your mortgage.
HM Land Registry sales in SW8 3SX. Floor areas from Energy Performance Certificates where matched.
| Address | Type | Sold | Size | Size | £/sq ft | Price |
|---|---|---|---|---|---|---|
| 73, Tennyson Street Terraced | Terraced | Jul 2025 | 1,518 sq ft £830/sq ft | 1,518 sq ft | £830 | £1,260,000 |
| 78, Tennyson Street Terraced | Terraced | Dec 2024 | 1,238 sq ft £1,091/sq ft | 1,238 sq ft | £1,091 | £1,350,000 |
| 74, Tennyson Street Terraced | Terraced | Nov 2023 | 1,528 sq ft £811/sq ft | 1,528 sq ft | £811 | £1,240,000 |
| 77, Tennyson Street Terraced | Terraced | May 2023 | 1,518 sq ft £824/sq ft | 1,518 sq ft | £824 | £1,250,000 |
| 75, Tennyson Street Semi-detached | Semi-detached | Jun 2021 | 1,098 sq ft £979/sq ft | 1,098 sq ft | £979 | £1,075,000 |
| 73, Tennyson Street Terraced | Terraced | Jun 2021 | 1,518 sq ft £745/sq ft | 1,518 sq ft | £745 | £1,130,000 |
| 78, Tennyson Street Terraced | Terraced | Aug 2020 | 1,238 sq ft £816/sq ft | 1,238 sq ft | £816 | £1,010,000 |
| 80, Tennyson Street Terraced | Terraced | Jan 2019 | 1,023 sq ft £831/sq ft | 1,023 sq ft | £831 | £850,000 |
The neighbourhood around this property.