1/8
£260,000
2 beds · 2 baths · 887 sq ft
Holmes Court, Poringland, Norwich, Norfolk, NR14
0.06 miles
away
Freehold
Added on 16/09/2026 Winkworth
Added on 16/09/2026
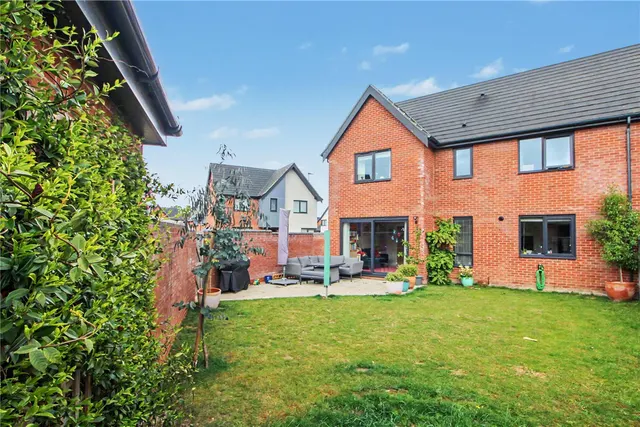
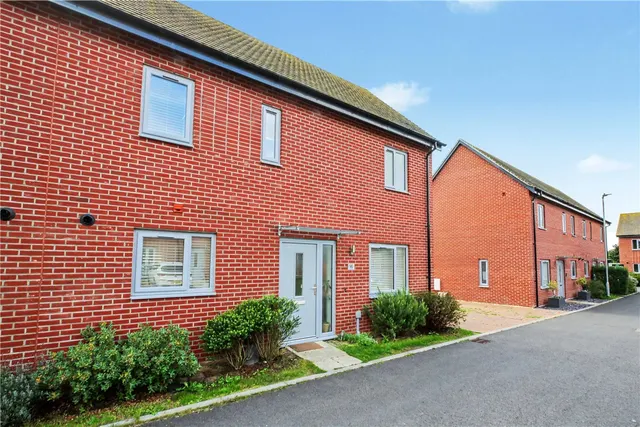
A distinctive four-bedroom detached home, thoughtfully designed across three floors, this is a property that offers something a little different from the ordinary. Occupying an attractive position overlooking a central green, the home enjoys an open outlook to the front whilst providing flexible family accommodation extending to approximately 1284 sq.ft.
£292 per sq ft, below the middle of recent sales in NR14 (£234–£381, 10th–90th percentile, 700 sales over 24 months).
Lowest and highest are the 10th and 90th percentiles of 700 homes sold in NR14 over the last 24 months. This home's figure uses its asking price. All sold £/sq ft in NR14 →
Lansdowne Drive, Poringland, Norwich, Norfolk, NR14, NR14 7XL
A £337,000 mortgage. Most lenders would want a household income of about £75,000 to support it.
A guide only, for a capital repayment mortgage. The rate you are offered and what you can borrow depend on your circumstances and a full application with a lender or broker. Your home may be repossessed if you do not keep up repayments on your mortgage.
HM Land Registry sales in NR14 7XL. Floor areas from Energy Performance Certificates where matched.
| Address | Type | Sold | Size | Size | £/sq ft | Price |
|---|---|---|---|---|---|---|
| 2, Lansdowne Drive Detached | Detached | Dec 2025 | 1,475 sq ft £290/sq ft | 1,475 sq ft | £290 | £427,500 |
| 15, Lansdowne Drive Semi-detached | Semi-detached | Sept 2025 | 764 sq ft £314/sq ft | 764 sq ft | £314 | £240,000 |
| 34, Lansdowne Drive Flat / maisonette | Flat / maisonette | Jan 2025 | 538 sq ft £223/sq ft | 538 sq ft | £223 | £120,000 |
| 6, Lansdowne Drive Detached | Detached | Sept 2024 | 1,572 sq ft £318/sq ft | 1,572 sq ft | £318 | £500,000 |
| 21, Lansdowne Drive Semi-detached | Semi-detached | Sept 2023 | 893 sq ft £320/sq ft | 893 sq ft | £320 | £285,650 |
| 5, Lansdowne Drive Detached | Detached | Sept 2021 | 1,389 sq ft £288/sq ft | 1,389 sq ft | £288 | £400,000 |
| 9, Lansdowne Drive Detached | Detached | Jun 2021 | 1,066 sq ft £310/sq ft | 1,066 sq ft | £310 | £330,000 |
| 36, Lansdowne Drive Flat / maisonette | Flat / maisonette | Feb 2020 | 538 sq ft £260/sq ft | 538 sq ft | £260 | £140,000 |
The neighbourhood around this property.