Skip to content
1/25

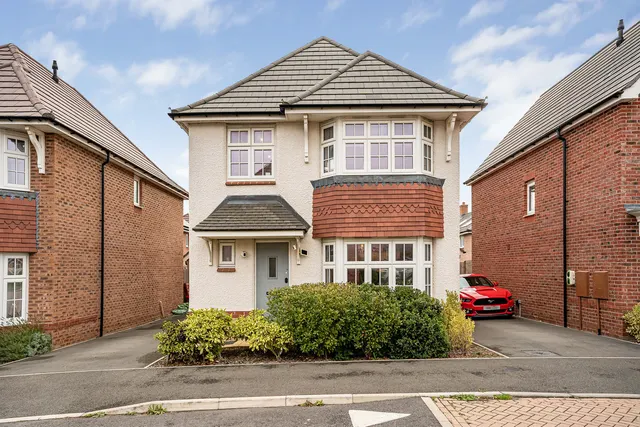
4 bed property for sale Fellthorne, Radley

Guide Price
£850,000
Thomas Merrifield logo

Added on 30/09/2026

Bedrooms
4
Bathrooms
3
Size
£411 per sq ft
Tenure
Ask agent
Council tax Band G

Key features

  • Exceptional 4-bedroom detached family home
  • Air conditioning to the open-plan kitchen/living space
  • Smart-home controlled heating, underfloor heating and air conditioning
  • Landscaped south facing rear garden with extensive patio
  • Three-car driveway and double garage
  • Underfloor heating in all bathrooms
  • High-spec kitchen with quartz worktops, Siemens appliances and Quooker tap
  • Remaining term of 10-year NHBC warranty

About this property

Ground Floor

The ground floor is centred around a spectacular open-plan kitchen, dining, and family room extending over 36ft, forming the heart of the home. The high-spec kitchen features quartz worktops, integrated Siemens appliances, and a Quooker tap, while the adjoining living space benefits from air conditioning and Amtico flooring. Bi-fold doors open onto the rear garden, enhancing the sense of space.

Floorplan

Council tax

Band G

Location

Fellthorne, Radley

Mortgage and stamp duty

Property price £850,000
£425k £1.3m
Deposit10% £85,000
£0 £850k
Interest rate 4.5%
0.5% 15%
Repayment period 25 years
5 years 40 years

A £765,000 mortgage. Most lenders would want a household income of about £170,000 to support it.

A guide only, for a capital repayment mortgage. The rate you are offered and what you can borrow depend on your circumstances and a full application with a lender or broker. Your home may be repossessed if you do not keep up repayments on your mortgage.

Area insights

The neighbourhood around this property.
Marketed by
Thomas Merrifield, Abingdon Branch
51 Stert Street, Abingdon Oxfordshire
More properties from this branch
Thomas Merrifield logo

Similar properties nearby

See all